

News

Miro: A New Standard in Responsible Innovation

Miro: A New Standard in Responsible Innovation The Miro monitor arm is setting new benchmarks in sustainability. It offers a high-performance solution without compromising on environmental responsibility. Designed with careful material selection, local sourcing, and longevity in mind, Miro’s responsible approach to design and unique manoeuvrability set it apart from the competition. Sustainable Choices Miro is crafted from energy-efficient materials with a lower carbon impact....

Read more
HSE Advisor

Role Purpose Support in the development, implementation and maintenance of the company’s Health, Safety & Environmental policies, processes, operational procedures, and standards.  Ensuring best practice and championing a continually improving HSE culture within the business. Key Responsibilities Liaise with and provide support to all areas of the business to eliminate, mitigate or reduce identified HSE exposures. Partner with the production management team and team leaders,...

Read more
CMD Ltd LAUNCHES 48-HOUR TURNAROUND ON BETATRAK® RAPID ORDERING SERVICE

CMD Ltd, the specialist in power distribution systems, workstation power and monitor arms, has launched a rapid ordering service for its Betatrak® underfloor powertrack distribution systems and accessories, with a commitment to delivering within 48-hours of an approved purchase order*. The service enables customers to order up to 50 lengths of Standard or Clean Earth (C/E) low noise Betatrak, along with up to 25 feed...

Read more

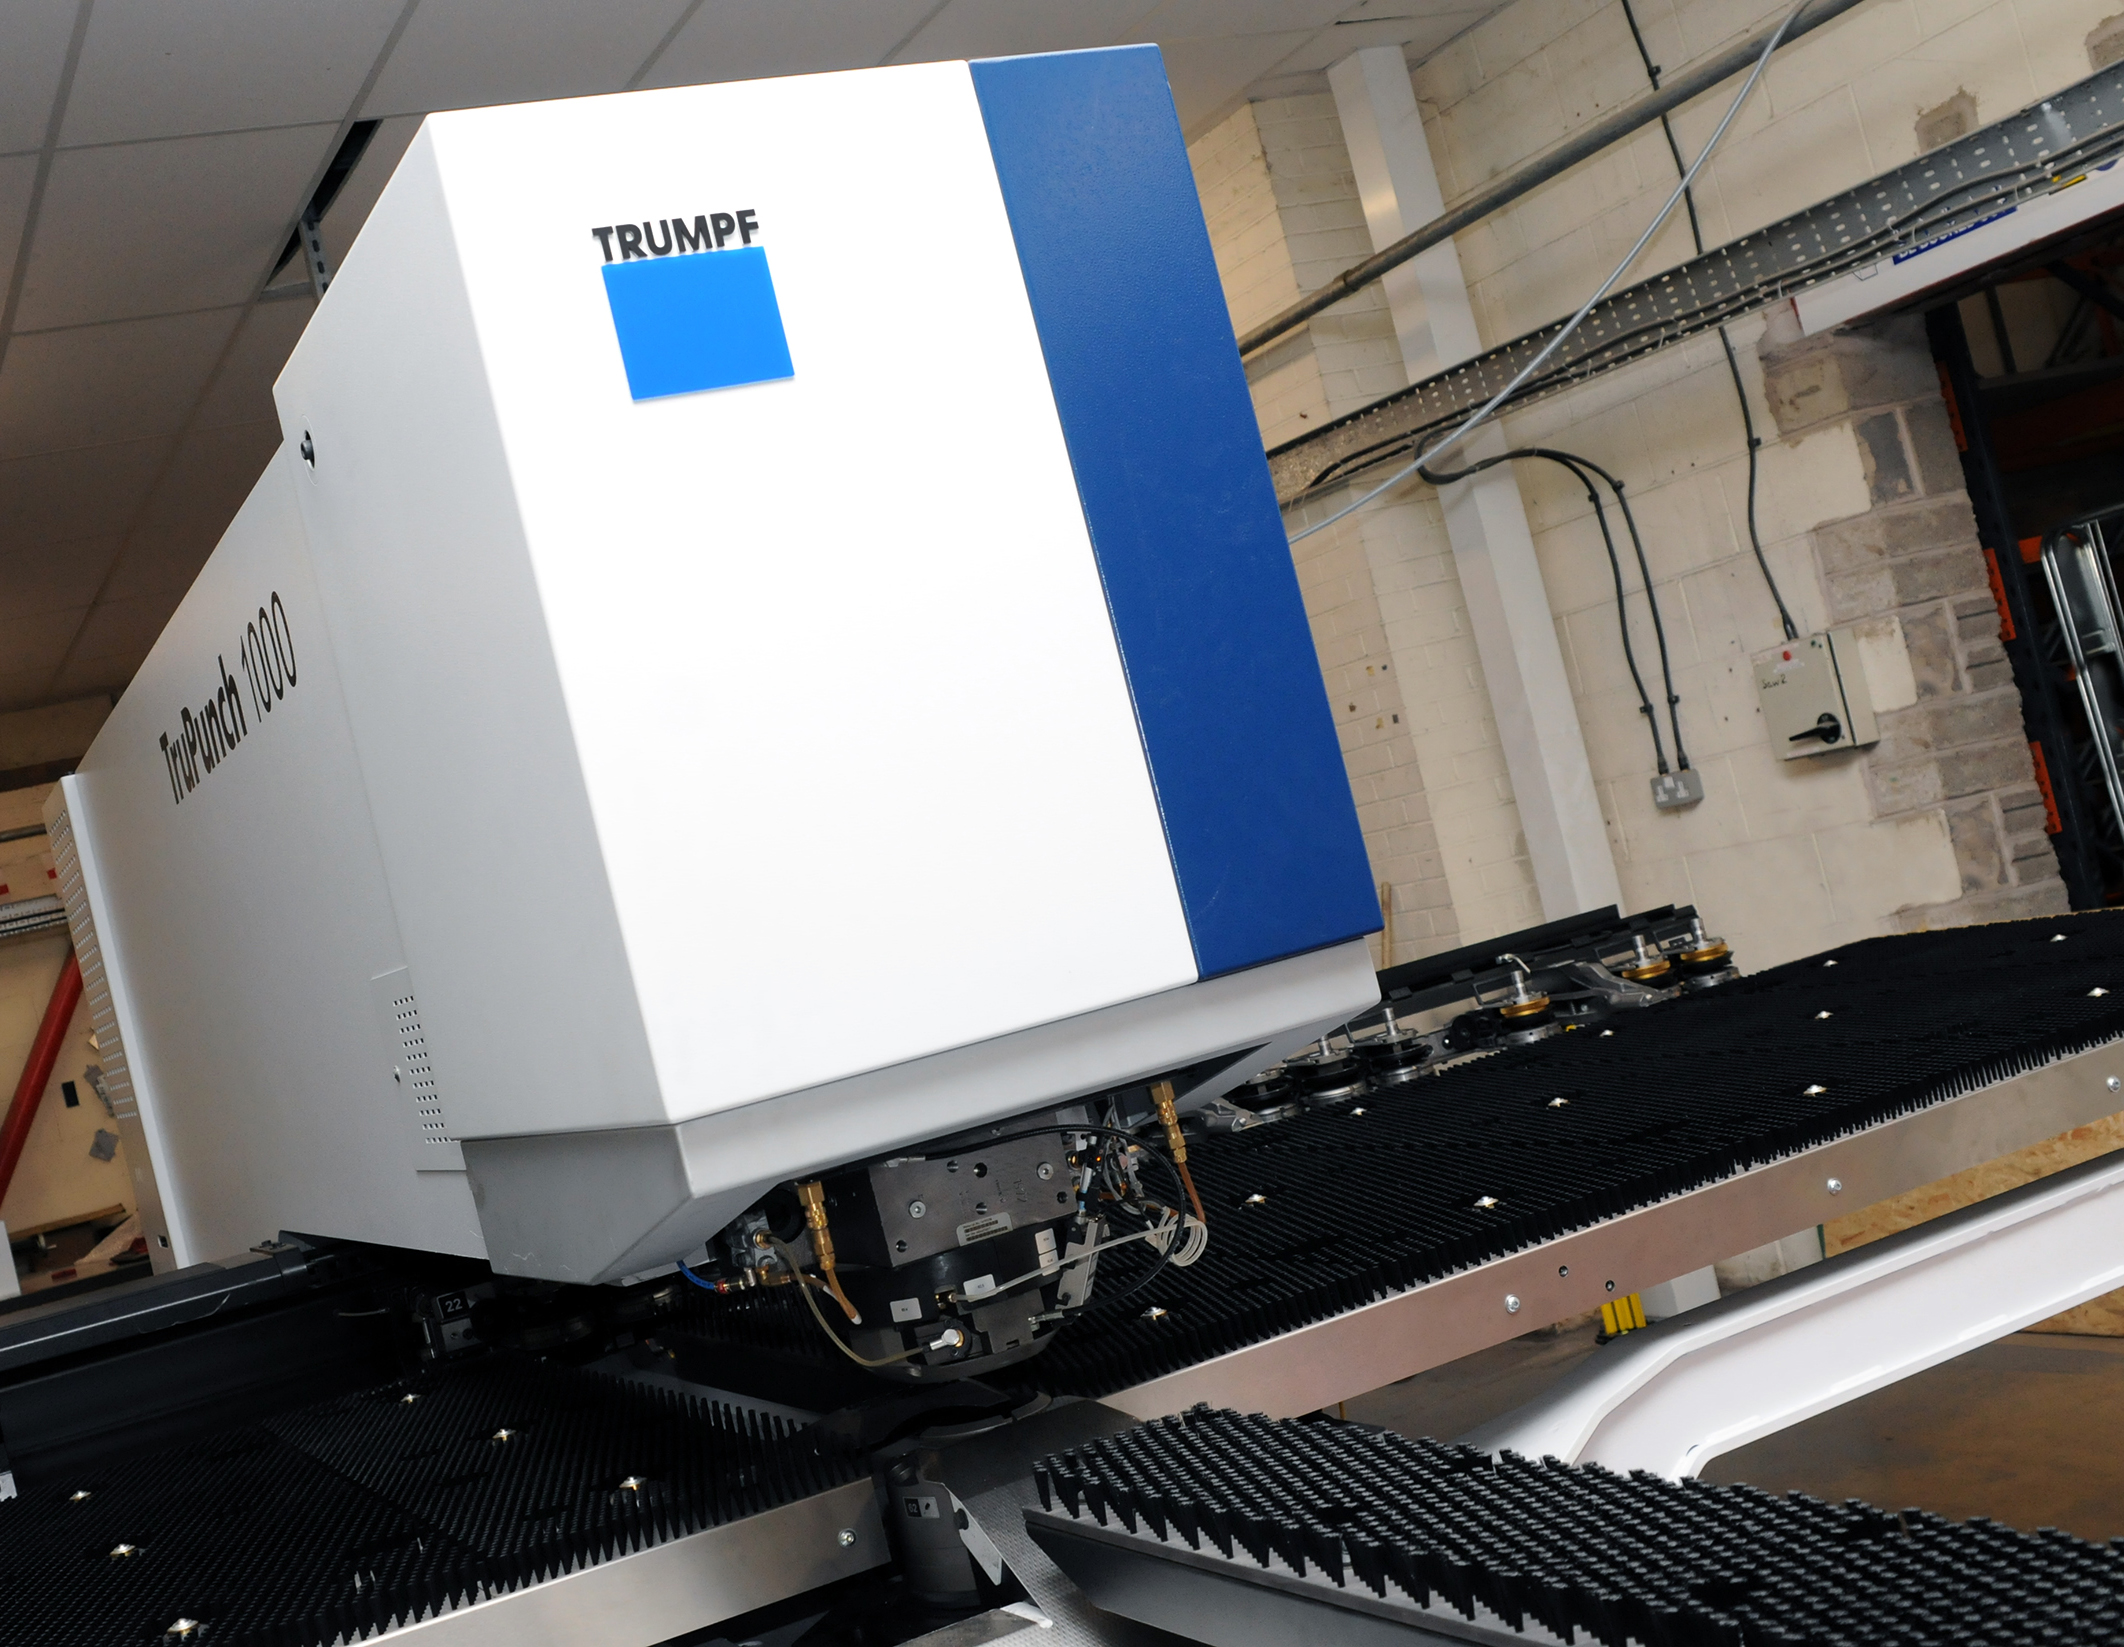
CMD INVESTS £1/4 MILLION IN NEW MACHINE AS PART OF FACTORY UPGRADE

We have invested in a new £1/4m TRUMPF CNC metal punch as part of an asset renewal strategy for our UK manufacturing capability. The new machine will be used in the production of a wide variety of our power distribution systems and workstation power products at our Rotherham factory. Suitable for handling sheet metal between 0.9mm and 3.0mm thick, the new machine will replace one...

Read more
CMD CATALOGUE PROVIDES TECHNICAL POWER DISTRIBUTION GUIDE

CMD Ltd has released a new catalogue, providing an easy to follow technical guide to our power distribution systems and plug and play desk modules. Detailing CMD’s full range of UK-manufactured power distribution systems and plug and play desk modules, the catalogue will be a helpful source of information to M&E engineers and contractors alike to understand how our power distribution systems connect together and...

Read more
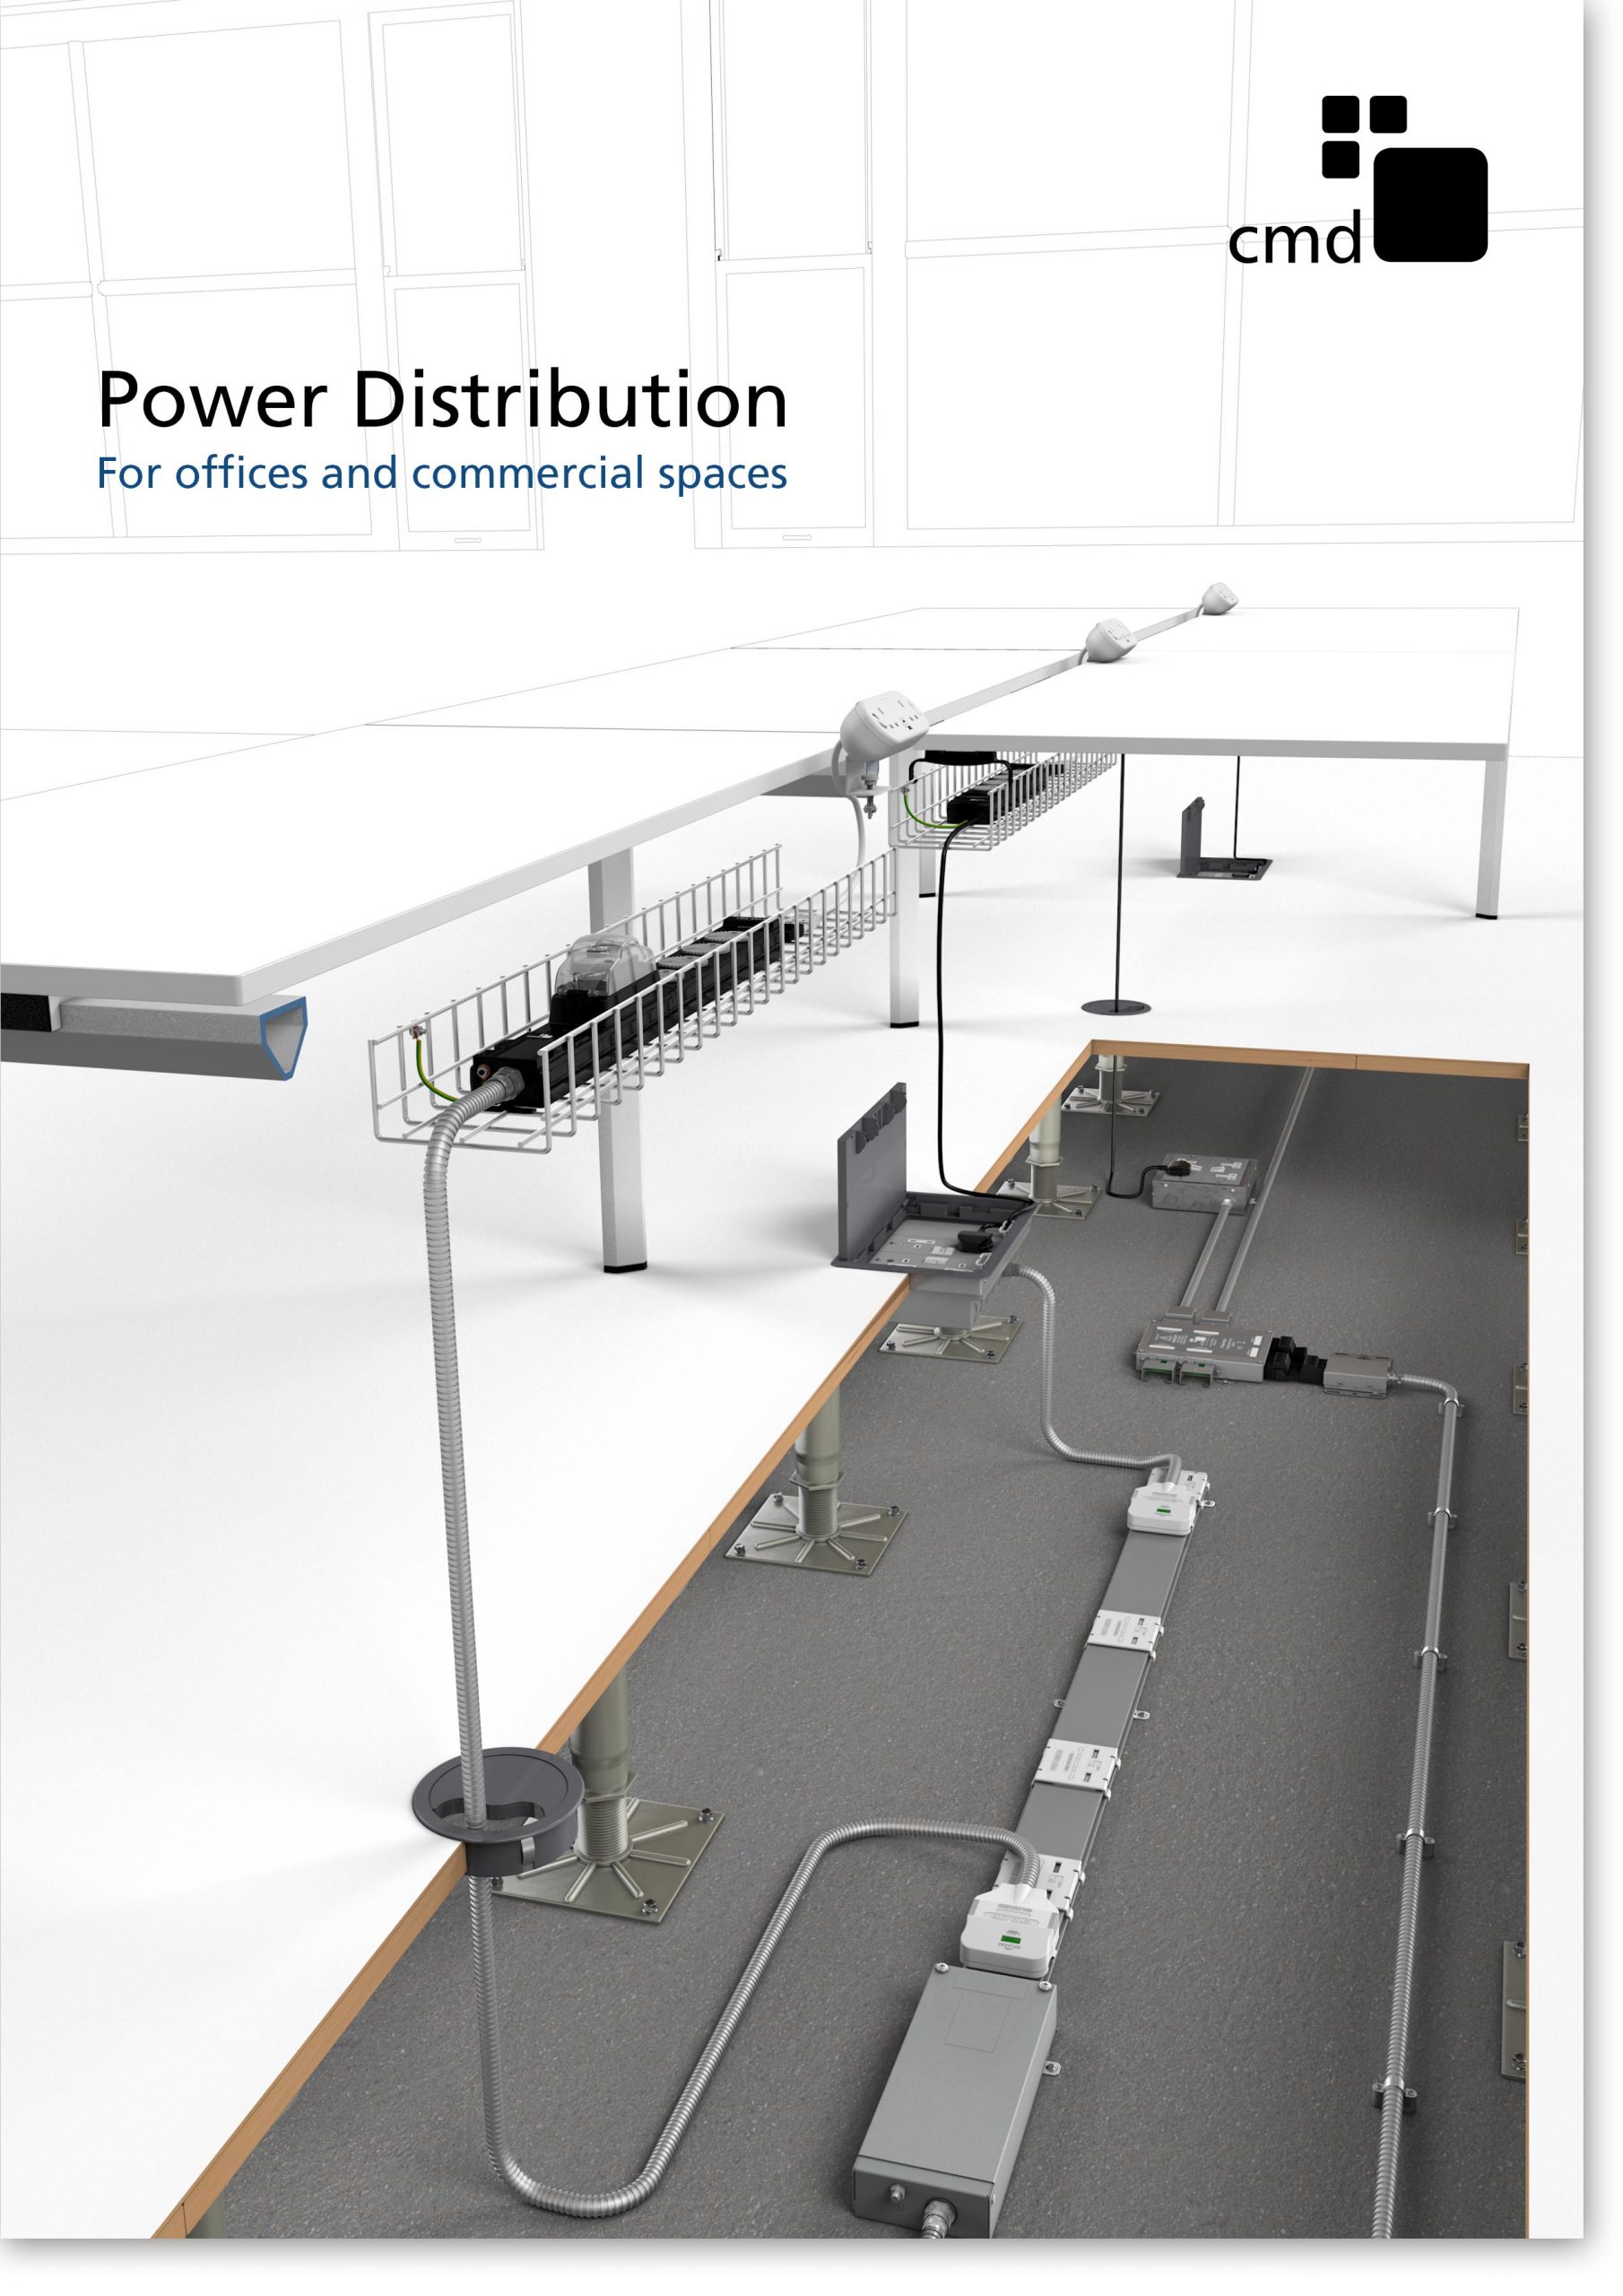
Power Distribution Catalogue
CMD Ltd PLAYS ESSENTIAL ROLE IN ELECTRICAL FIT OUT AT LONDON’S PRESTIGIOUS OFFICE DEVELOPMENT

CMD Ltd, specialist in workplace connectivity and ergonomic solutions, has provided a flexible and high-quality power distribution network for The Ray, a prestigious office development in London’s Farringdon. Well-known for being the former site of The Guardian newspaper, The Ray now stands as an 83,000ft² office development characterised by a modernised warehouse aesthetic, with level two now occupied by a global social media company. The...

Read more
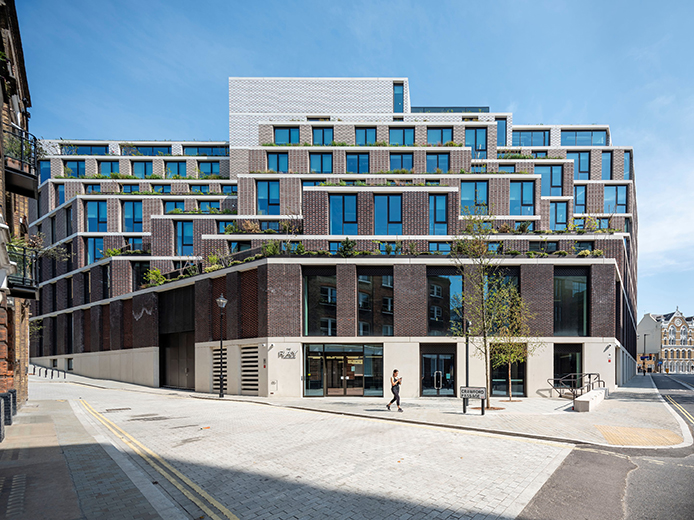
The Ray
CMD plugs in to european opportunity with Schuko Capsule unit launch

CMD Ltd, the specialist in power and connectivity solutions for commercial environments, has launched a Schuko version of its popular fixed format Capsule workstation power module for export to mainland Europe and beyond. A popular on desk power module comprising two sockets and dual USB (type A and C) chargers, CMD’s Capsule unit is already widely specified in the UK as an off-the-shelf workstation power...

Read more

CMD White Schuko Capsule Desk Power Module
CMD LTD EXTENDS MONITOR ARM RANGE WITH THE LAUNCH OF REACH PLUS

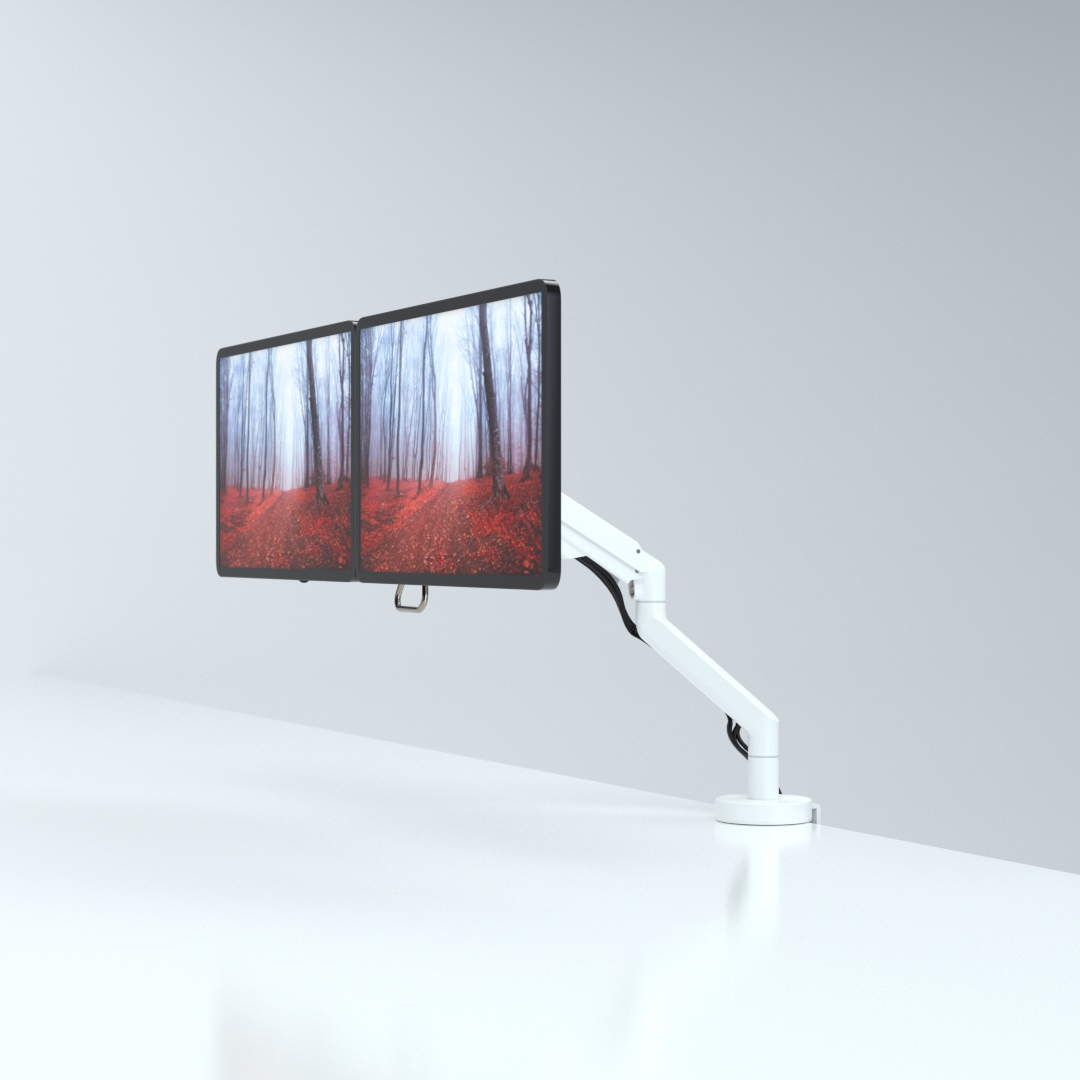
CMD Ltd, the specialist in ergonomic and connectivity solutions for commercial interiors, has completed its Reach monitor arm range with the launch of the Reach Plus. Available in single or dual screen options, the Reach Plus has been designed to provide an ideal solution for both single and dual screen workstation configurations, or can be used with next generation of large format curved screens. Suitable...

Read more
CMD Ltd DEMONSTRATES THE ART OF POWER DISTRIBUTION AT THE UNIVERSITY OF WARWICK

CMD Ltd, the specialist in workplace connectivity and ergonomic solutions, has provided Betatrak busbar power distribution and a range of electrical accessories for two major capital investment projects at the University of Warwick. Designed by Fielden Clegg Bradley Studios, the £33 million Faculty of Arts building is a showpiece development comprising four interconnected structures set around a central atrium, which will enable inter-disciplinary collaboration across...

Read more

University of Warwick
CMD BRINGS HARMONY TO COVENTRY UNIVERSITY RESEARCH FACILITIES

CMD Ltd, the specialist in power distribution solutions and workstation power and ergonomics, has provided under desk and on desk power modules for the refurbishment of three Coventry University research buildings. Located on Coventry University Technology Park, a business park designed to encourage collaboration between the university and knowledge-based businesses, the three buildings are being repurposed as office accommodation for university research teams. The refurbishment...

Read more
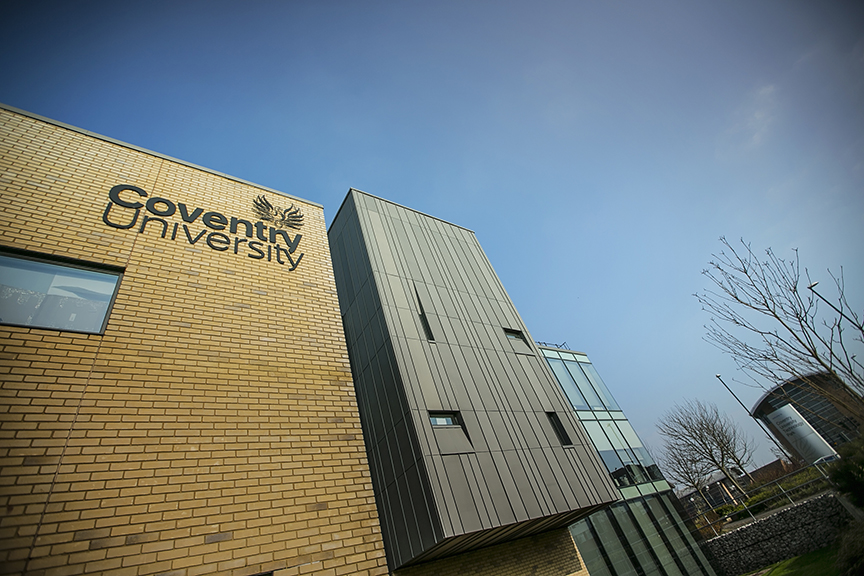
Coventry University

What Is a Prefab Metal Building?

Prefab Metal Buildings are engineered structures manufactured partly in a controlled factory environment, then transported and assembled at the building site. Their main components can include steel frames, roof panels, wall panels, insulation, doors, and electrical openings. This process resembles assembling a large kit, but every connection still requires professional design and inspection.

Industry data supports growing interest in this approach. Grand View Research’s Prefabricated Construction Market Report estimates that the global market reached approximately $153.7 billion in 2022. It also projects a compound annual growth rate of about 7.5% from 2023 through 2030. The Metal Building Manufacturers Association’s annual industry reporting also tracks metal building systems as a major part of low-rise, nonresidential construction. These figures indicate momentum, not a guarantee. Local labor, transport distance, weather, and foundation conditions can change the final value.

Tom Hardiman, executive director of the Metal Building Manufacturers Association, has emphasized that a metal building system is a coordinated package, rather than simply a steel frame. That distinction matters. A warehouse with bright roof panels, sealed joints, and a clear interior span may look simple outside. Its performance depends on engineering, drainage, corrosion protection, insulation, and accurate installation. The term “prefab” can sound effortless, perhaps too effortless. Factory production improves consistency, but it does not remove design responsibility. Readers should verify supplier credentials, structural calculations, applicable standards, and warranty terms before choosing Prefab Metal Buildings for a commercial, agricultural, or industrial project.

What Is a Prefab Metal Building?

What Is a Prefab Metal Building? Definition, Scope, and MBMA Classification

What Is a Prefab Metal Building? Definition, Scope, and MBMA Classification

A prefab metal building is an engineered structure with factory-fabricated steel components. Workers assemble these parts at the project site. The system usually includes primary frames, secondary purlins, wall girts, roof and wall panels, insulation, doors, and accessories. It is not always a fully finished module. Foundations, utilities, fire protection, and interior work often remain site responsibilities.

The Metal Building Manufacturers Association classifies common systems by framing arrangement. Type I generally describes a single-span, clear-span building. Type II uses multiple spans. Type III adds a lean-to section, while Type IV combines multiple spans with lean-tos. Type V refers to multi-story construction. These categories clarify structural scope, but they do not replace engineering review. Wind speed, snow loads, soil conditions, occupancy, and fire requirements still control the final design.

Prefab is efficient, but not automatically sustainable.

The 2024 Global Status Report for Buildings and Construction states that buildings and construction consume about 32% of global energy and produce roughly 34% of global carbon emissions. That figure makes envelope design important. Specify continuous insulation, controlled thermal bridges, and durable coatings. A weak joint can undermine an efficient panel. This is where many early budgets become too optimistic.

Tips: Ask for the MBMA system type, design loads, insulation assembly, and responsibility matrix before comparing prices. Request drawings showing eaves, gutters, penetrations, and base conditions. Small omissions become expensive after erection.

How Factory Fabrication Uses ASTM A653 Steel and AISC 360 Design Rules

What Is a Prefab Metal Building?

A prefab metal building is assembled from factory-made frames, panels, purlins, and fasteners. Its performance begins with material control, not site installation. ASTM A653 covers galvanized sheet steel used for many wall and roof components. The standard identifies coating designations and steel grades, helping engineers match corrosion protection with project exposure. A thicker zinc coating may improve durability, but it does not replace proper drainage or maintenance.

The 2024 World Steel in Figures report records roughly 1.9 billion tonnes of global crude steel production in 2023. That scale supports consistent industrial supply, although supply volume alone proves nothing about a building’s quality. Engineers still verify mill certificates, thicknesses, coating mass, and actual yield strength. AISC 360 provides the design framework for structural steel buildings, including strength checks, serviceability limits, stability, and connection design. Factory software can apply LRFD or ASD load combinations before pieces reach the jobsite. Roof snow, wind uplift, seismic effects, and equipment loads must enter the model.

Small errors matter.

A loose bolt, missing washer, or poorly aligned brace can alter load paths. Experienced inspectors compare erection drawings with field conditions, especially around column bases and roof openings. I have seen efficient fabrication become less efficient after late changes. That weakness deserves attention: standardized production reduces variation, but it cannot eliminate design judgment or careful installation.

How Panels, Frames, and Connections Assemble Under IBC and ASCE 7

What Is a Prefab Metal Building?

A prefab metal building is assembled from factory-made frames, panels, and connection parts. The pieces arrive numbered, drilled, and ready for controlled site installation. Primary frames carry gravity loads from the roof and walls. Secondary members support panels and transfer loads between frame lines. Bolts, welds, clips, and bearing plates complete the load path.

Under the International Building Code, design teams classify the building’s use, location, risk category, and construction conditions. ASCE 7 then helps determine wind, snow, seismic, rain, and other design loads. The engineer of record must check how those forces travel through panels, purlins, frames, anchors, and foundations. A panel is not a structural shortcut. Its fastener spacing, lap direction, and edge distance can affect performance. Small connection details matter.

Tips: Confirm the project’s IBC edition and local amendments before fabrication. Review stamped drawings, shop drawings, and connection schedules together. Measure anchor bolts before frame erection begins. A few millimeters can create expensive delays. Keep erection tolerances documented, especially around column bases and roof joints.

Field experience shows that prefabrication improves consistency, but it does not remove judgment. Weather, uneven slabs, or missing hardware can change the installation sequence. I have seen drawings look clear until crews handled the actual parts. That gap deserves attention. A careful pre-erection meeting can reveal conflicts before steel rises. Some assumptions still need testing.

What Performance Data Cover Loads, Fire Ratings, Insulation, and U-Factors

What Is a Prefab Metal Building?

A prefab metal building is manufactured from pre-engineered components and assembled on site. Its frame, panels, and connections are designed before delivery. Performance data helps determine whether the structure suits its location and use.

Load data should identify roof, floor, wind, snow, seismic, and equipment loads. Check the design assumptions carefully. A warehouse roof may carry suspended lighting, solar panels, or maintenance workers. Fire ratings apply to tested wall, roof, and floor assemblies, not simply to exposed metal. The data should state the rating period, materials, joints, and protection method. Vague fire claims deserve questions.

Insulation data commonly lists R-values, while U-factors describe heat transfer through an assembly. Lower U-factors generally indicate better thermal performance. However, compression, thermal bridges, fasteners, doors, and installation gaps can reduce actual efficiency. The numbers may look excellent on paper. Field conditions are messier.

Tips: Request signed structural calculations, test reports, and installation details. Compare the stated loads with local code requirements and site conditions. Ask whether the U-factor covers the complete assembly or insulation alone. A qualified engineer should review unusual spans, heavy equipment, or high snow exposure. Small omissions can become expensive corrections.

How Prefab Metal Buildings Compare by Cost, Speed, Durability, and Service Life

What Is a Prefab Metal Building?

How Prefab Metal Buildings Compare by Cost, Speed, Durability, and Service Life

A prefab metal building is manufactured in sections before reaching the construction site. Steel frames, wall panels, and roof components arrive ready for assembly. This controlled process can reduce labor costs and material waste. However, the lowest quotation is not always the cheapest choice. Transport, foundation work, insulation, drainage, and site preparation can change the final budget.

Speed is a major advantage. A prepared crew may erect the main frame within days or weeks, depending on size and weather. Factory-cut parts also reduce measuring errors on site. Still, permitting delays or poor soil can stop progress. That detail is easy to overlook. A realistic schedule should include inspections and weather protection.

Durability depends on design, coating quality, drainage, and maintenance. Properly protected steel resists termites, rot, and many common pests. Strong connections can also handle demanding wind or snow conditions when engineered correctly. Service life may extend for several decades, but no building lasts indefinitely. Scratched coatings, trapped moisture, and neglected fasteners can shorten performance. Regular roof checks and prompt repairs matter more than many owners expect. Some assumptions need reconsidering. A metal building is not automatically maintenance-free.