

News

Miro: A New Standard in Responsible Innovation

Miro: A New Standard in Responsible Innovation The Miro monitor arm is setting new benchmarks in sustainability. It offers a high-performance solution without compromising on environmental responsibility. Designed with careful material selection, local sourcing, and longevity in mind, Miro’s responsible approach to design and unique manoeuvrability set it apart from the competition. Sustainable Choices Miro is crafted from energy-efficient materials with a lower carbon impact....

Read more
HSE Advisor

Role Purpose Support in the development, implementation and maintenance of the company’s Health, Safety & Environmental policies, processes, operational procedures, and standards.  Ensuring best practice and championing a continually improving HSE culture within the business. Key Responsibilities Liaise with and provide support to all areas of the business to eliminate, mitigate or reduce identified HSE exposures. Partner with the production management team and team leaders,...

Read more
CMD Ltd LAUNCHES 48-HOUR TURNAROUND ON BETATRAK® RAPID ORDERING SERVICE

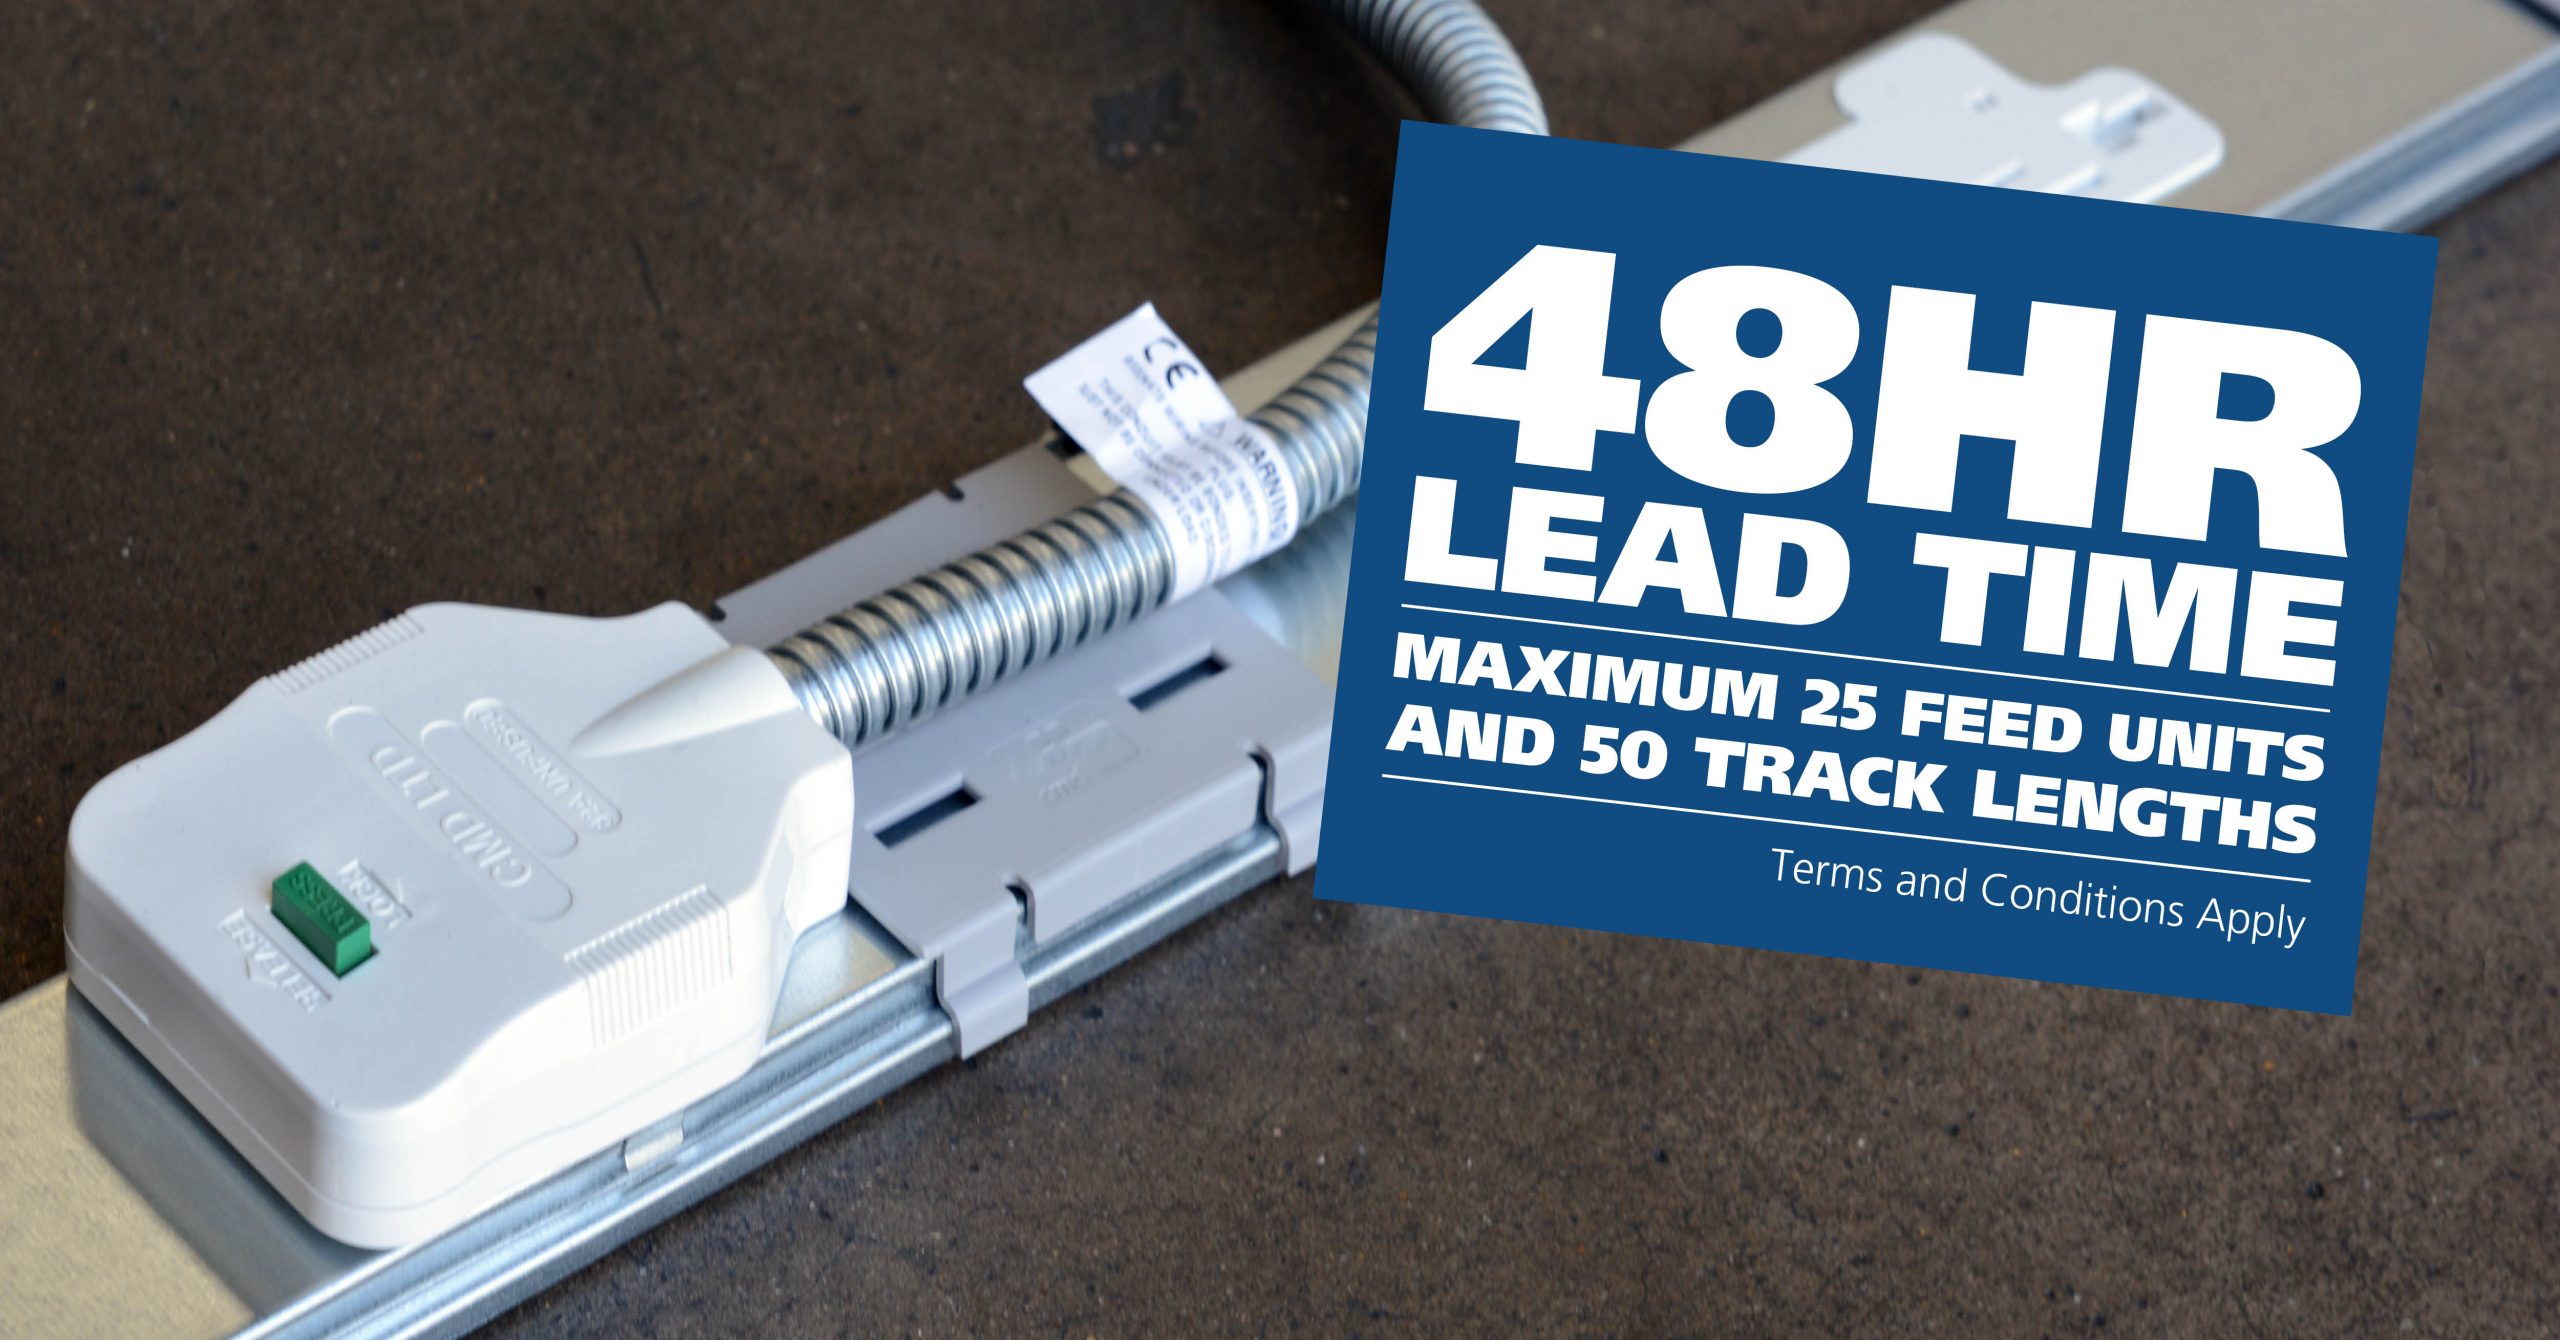
CMD Ltd, the specialist in power distribution systems, workstation power and monitor arms, has launched a rapid ordering service for its Betatrak® underfloor powertrack distribution systems and accessories, with a commitment to delivering within 48-hours of an approved purchase order*. The service enables customers to order up to 50 lengths of Standard or Clean Earth (C/E) low noise Betatrak, along with up to 25 feed...

Read more
CMD INVESTS £1/4 MILLION IN NEW MACHINE AS PART OF FACTORY UPGRADE

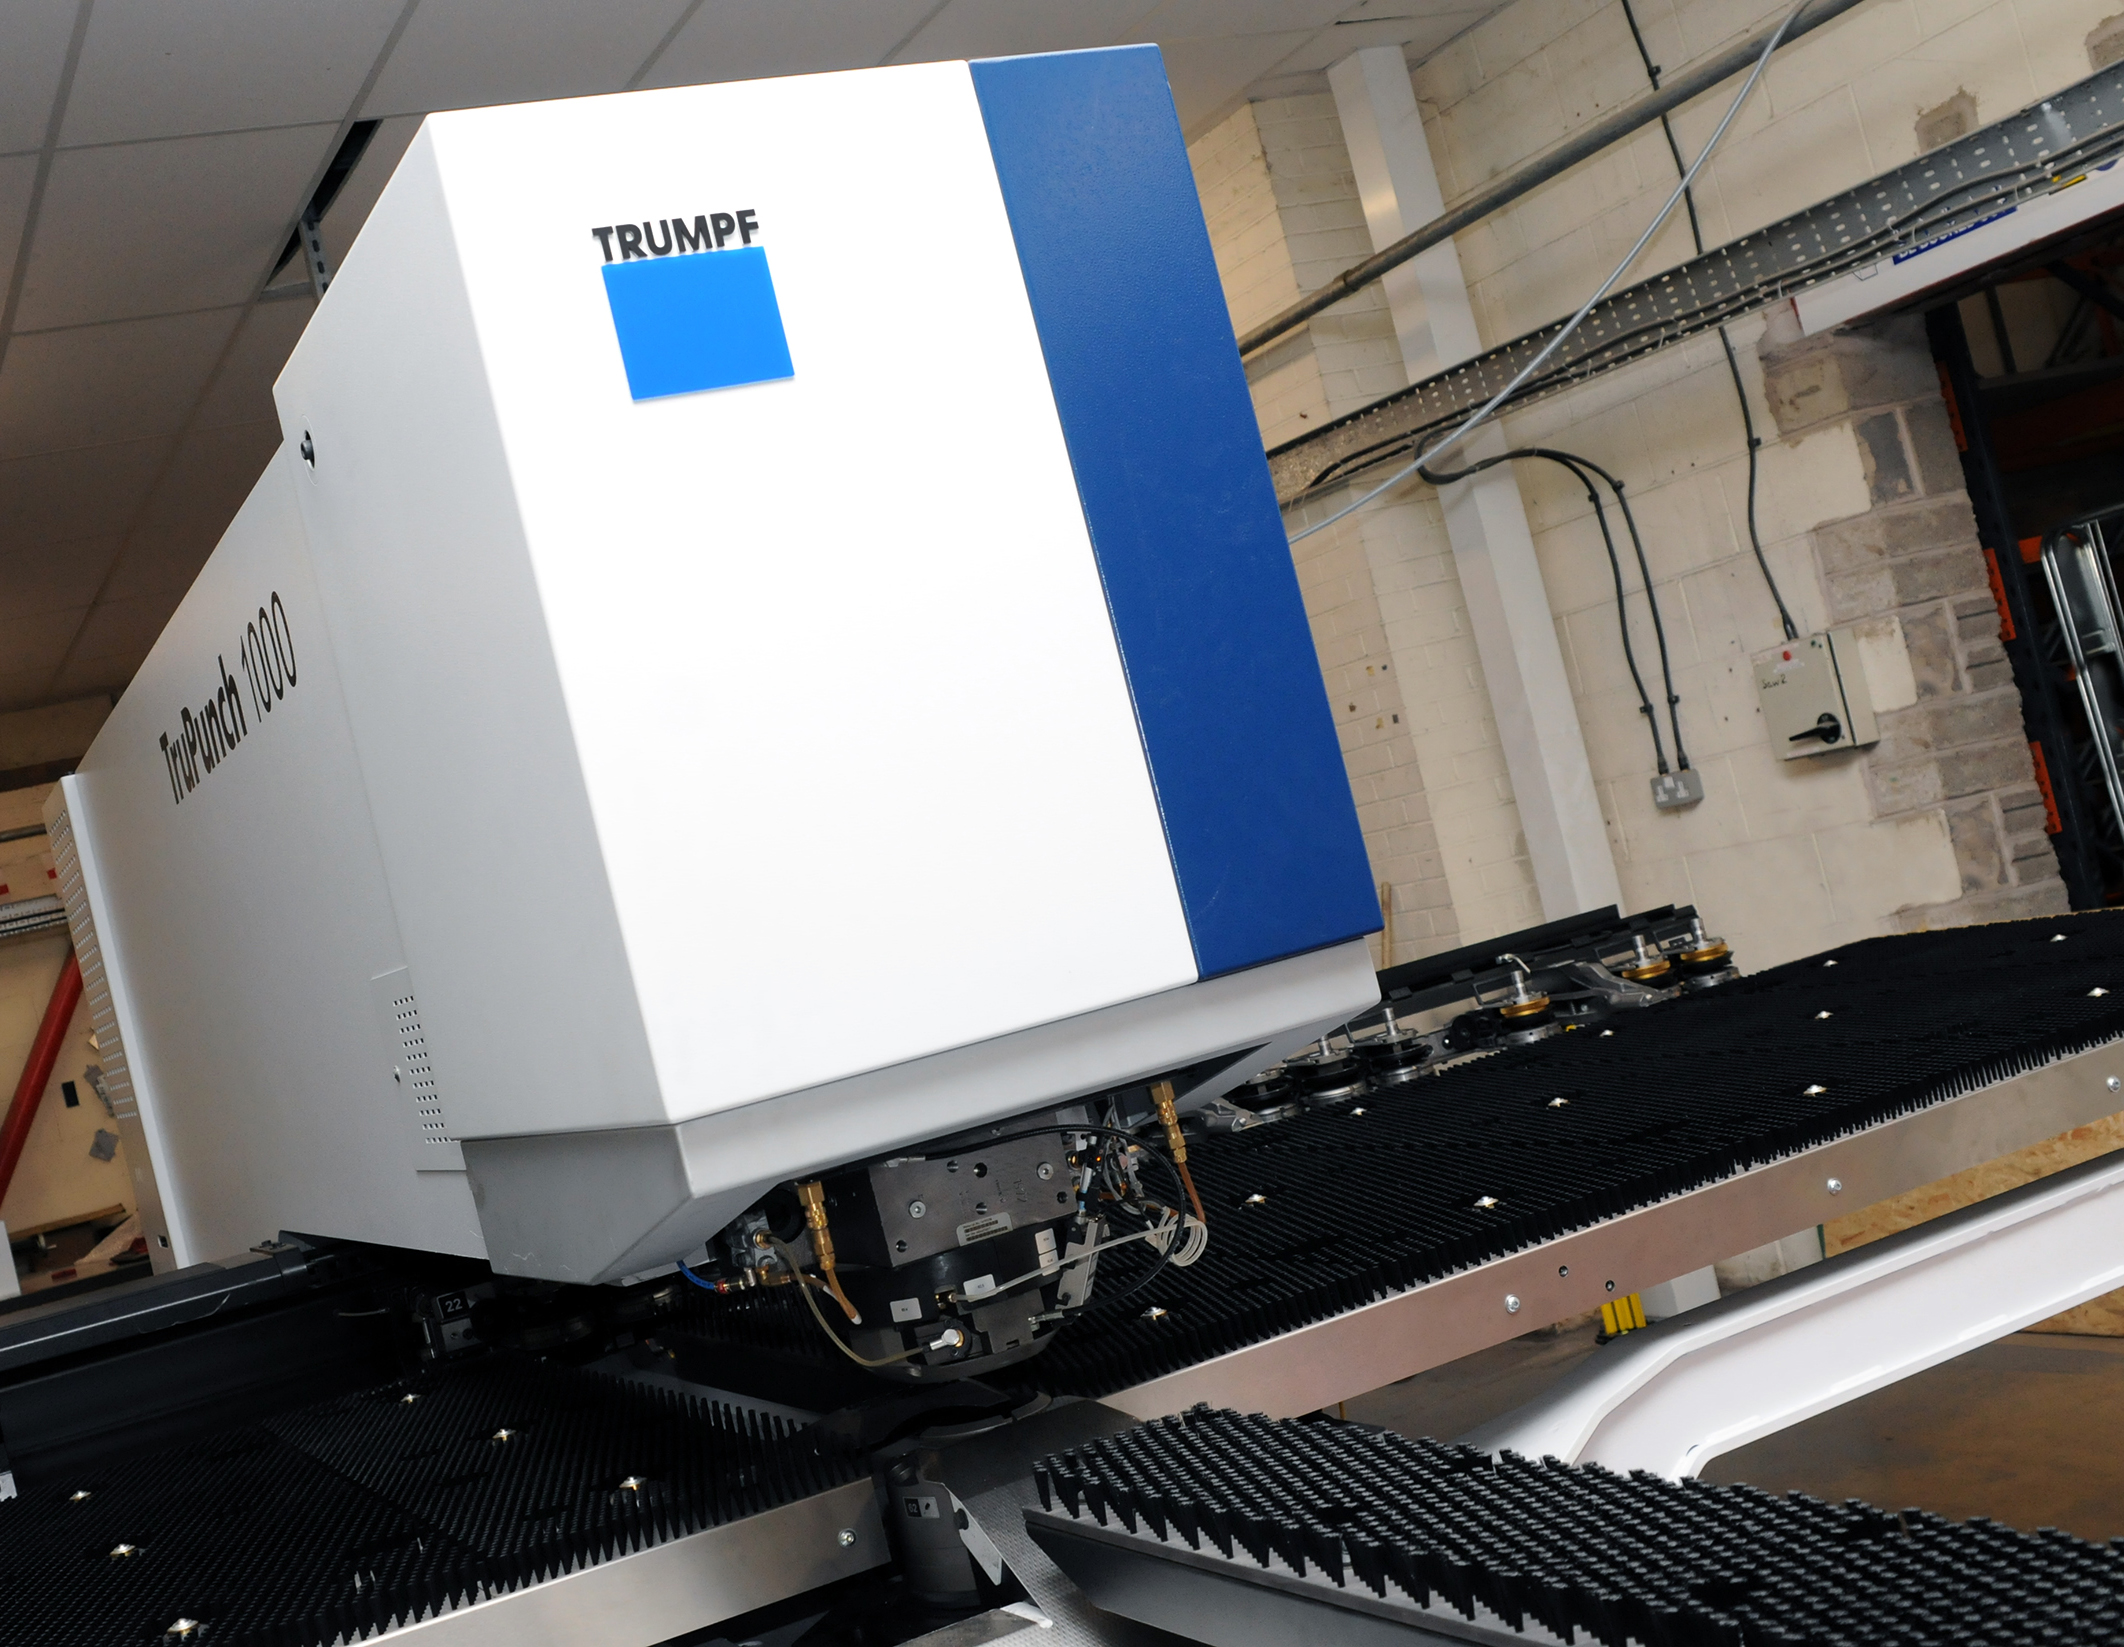
We have invested in a new £1/4m TRUMPF CNC metal punch as part of an asset renewal strategy for our UK manufacturing capability. The new machine will be used in the production of a wide variety of our power distribution systems and workstation power products at our Rotherham factory. Suitable for handling sheet metal between 0.9mm and 3.0mm thick, the new machine will replace one...

Read more
CMD CATALOGUE PROVIDES TECHNICAL POWER DISTRIBUTION GUIDE

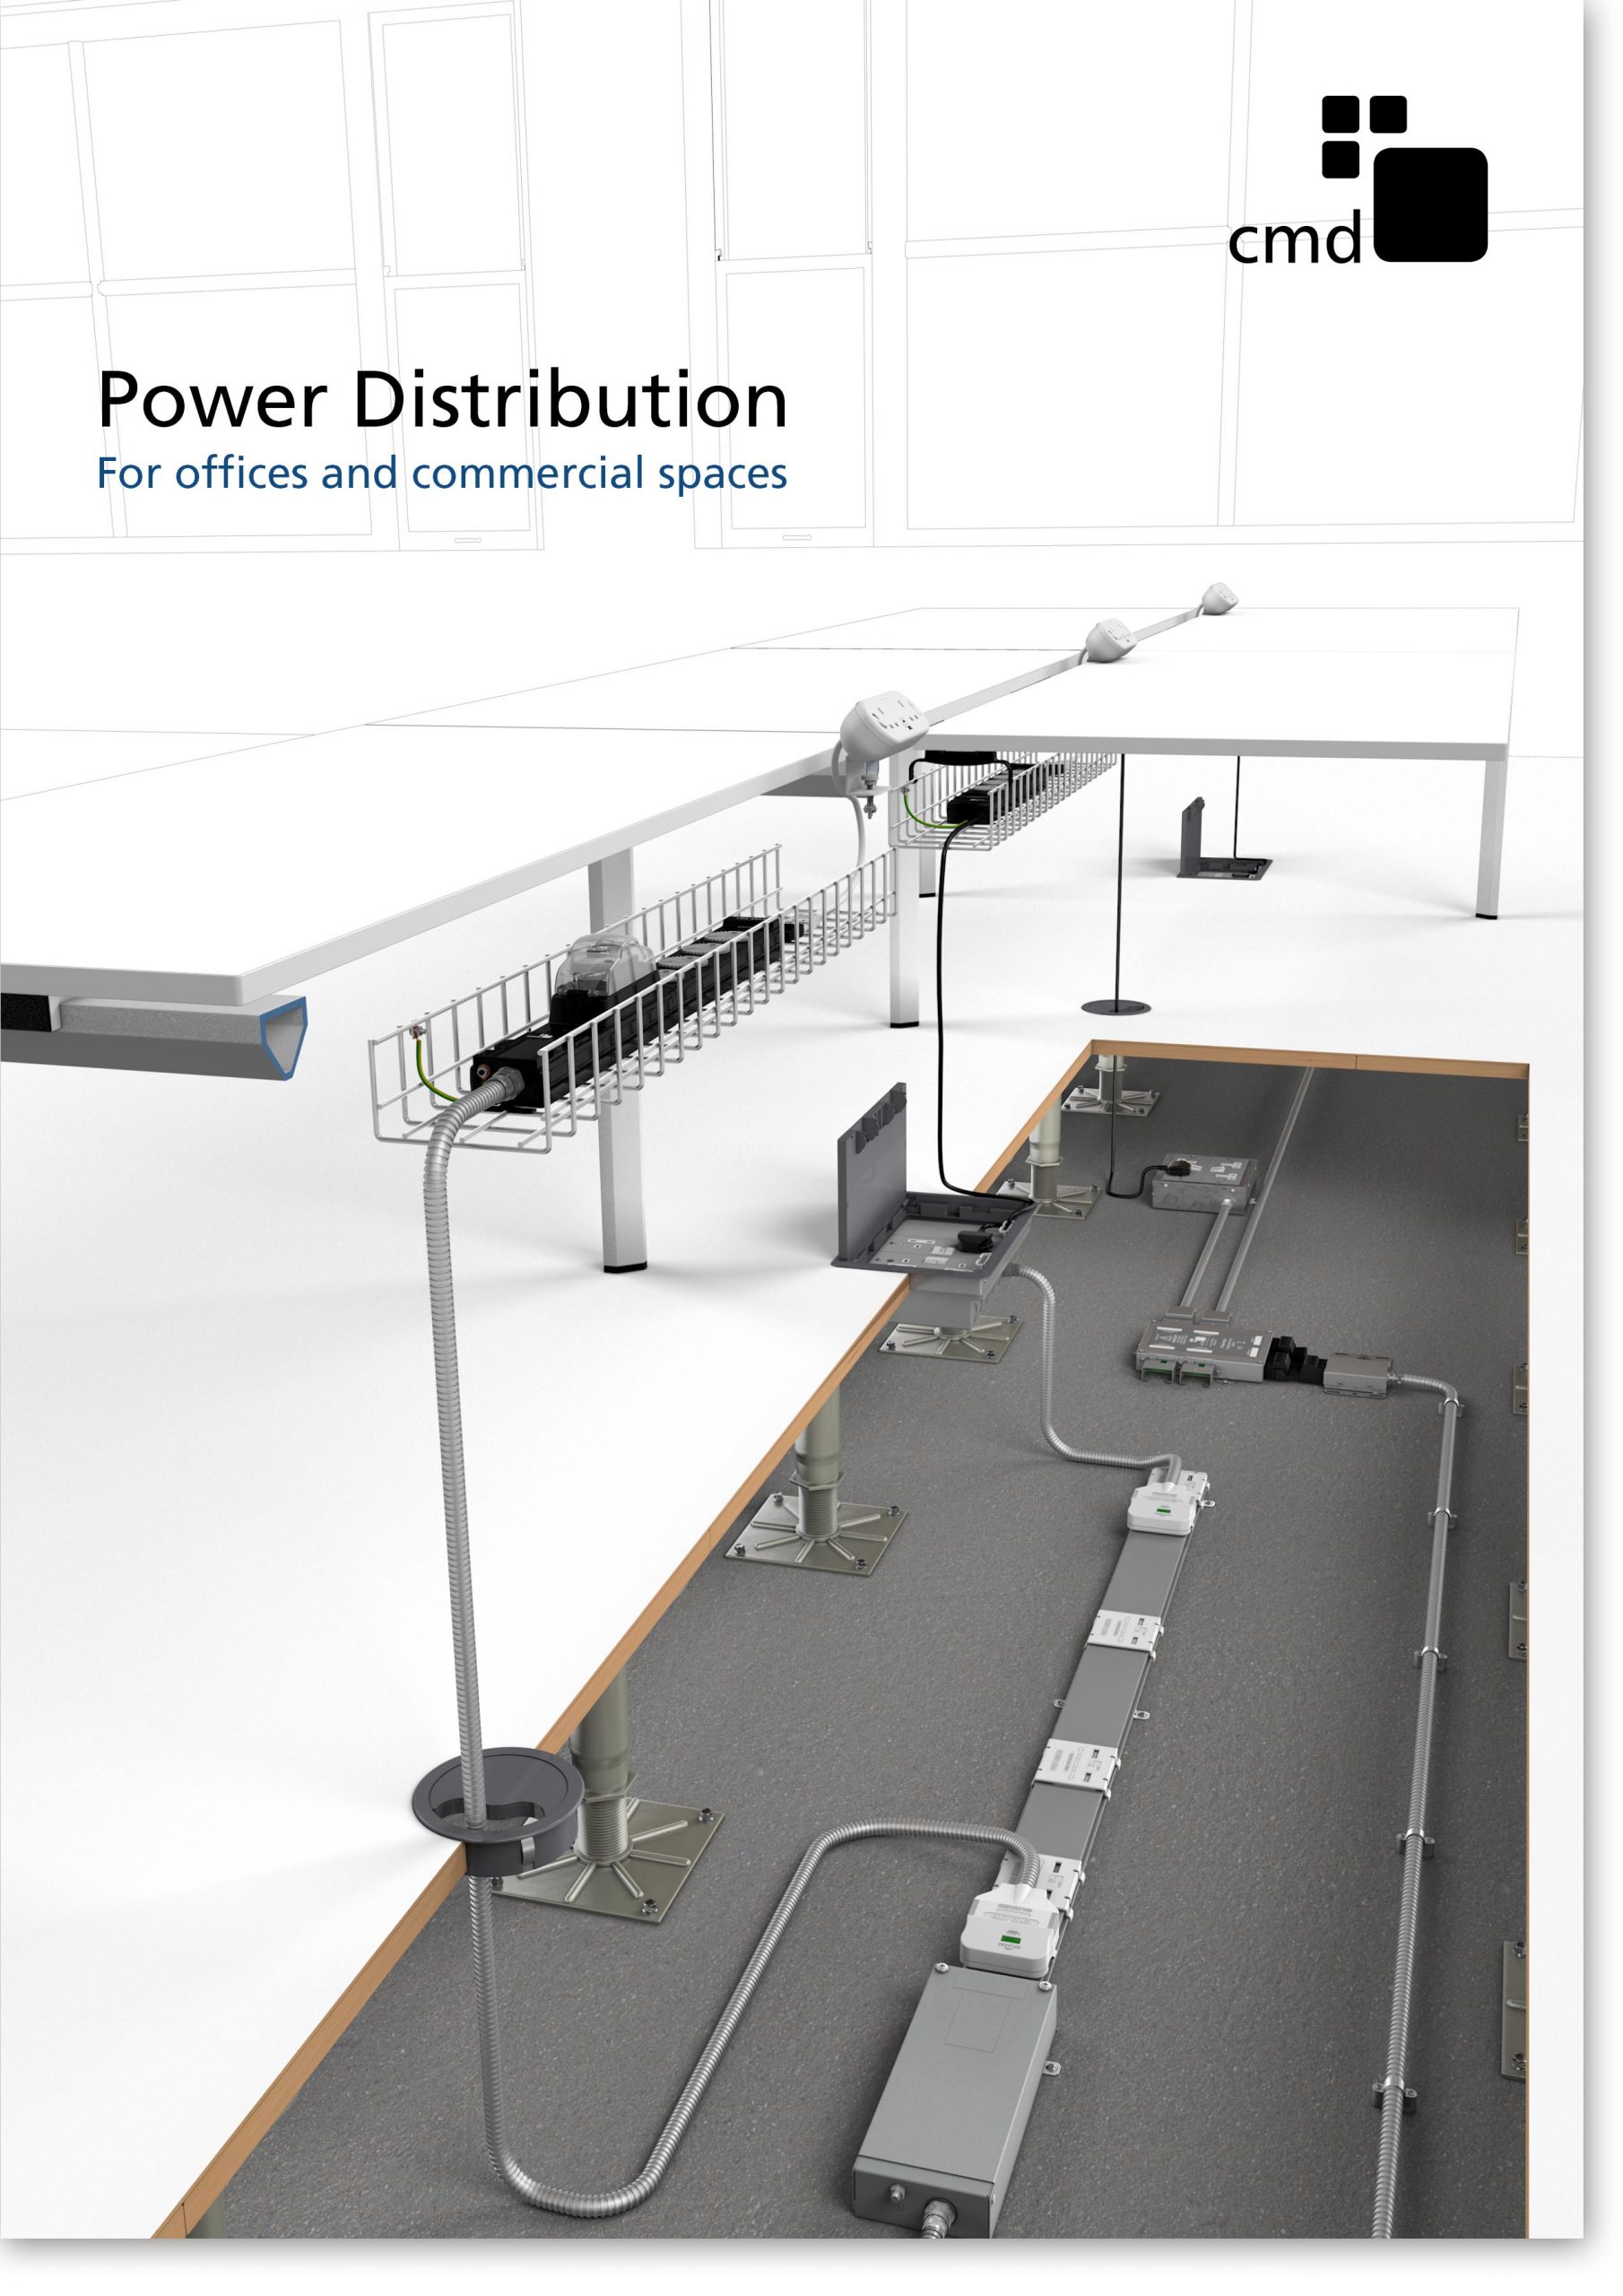
CMD Ltd has released a new catalogue, providing an easy to follow technical guide to our power distribution systems and plug and play desk modules. Detailing CMD’s full range of UK-manufactured power distribution systems and plug and play desk modules, the catalogue will be a helpful source of information to M&E engineers and contractors alike to understand how our power distribution systems connect together and...

Read more
Power Distribution Catalogue
CMD Ltd PLAYS ESSENTIAL ROLE IN ELECTRICAL FIT OUT AT LONDON’S PRESTIGIOUS OFFICE DEVELOPMENT

CMD Ltd, specialist in workplace connectivity and ergonomic solutions, has provided a flexible and high-quality power distribution network for The Ray, a prestigious office development in London’s Farringdon. Well-known for being the former site of The Guardian newspaper, The Ray now stands as an 83,000ft² office development characterised by a modernised warehouse aesthetic, with level two now occupied by a global social media company. The...

Read more

The Ray
CMD plugs in to european opportunity with Schuko Capsule unit launch

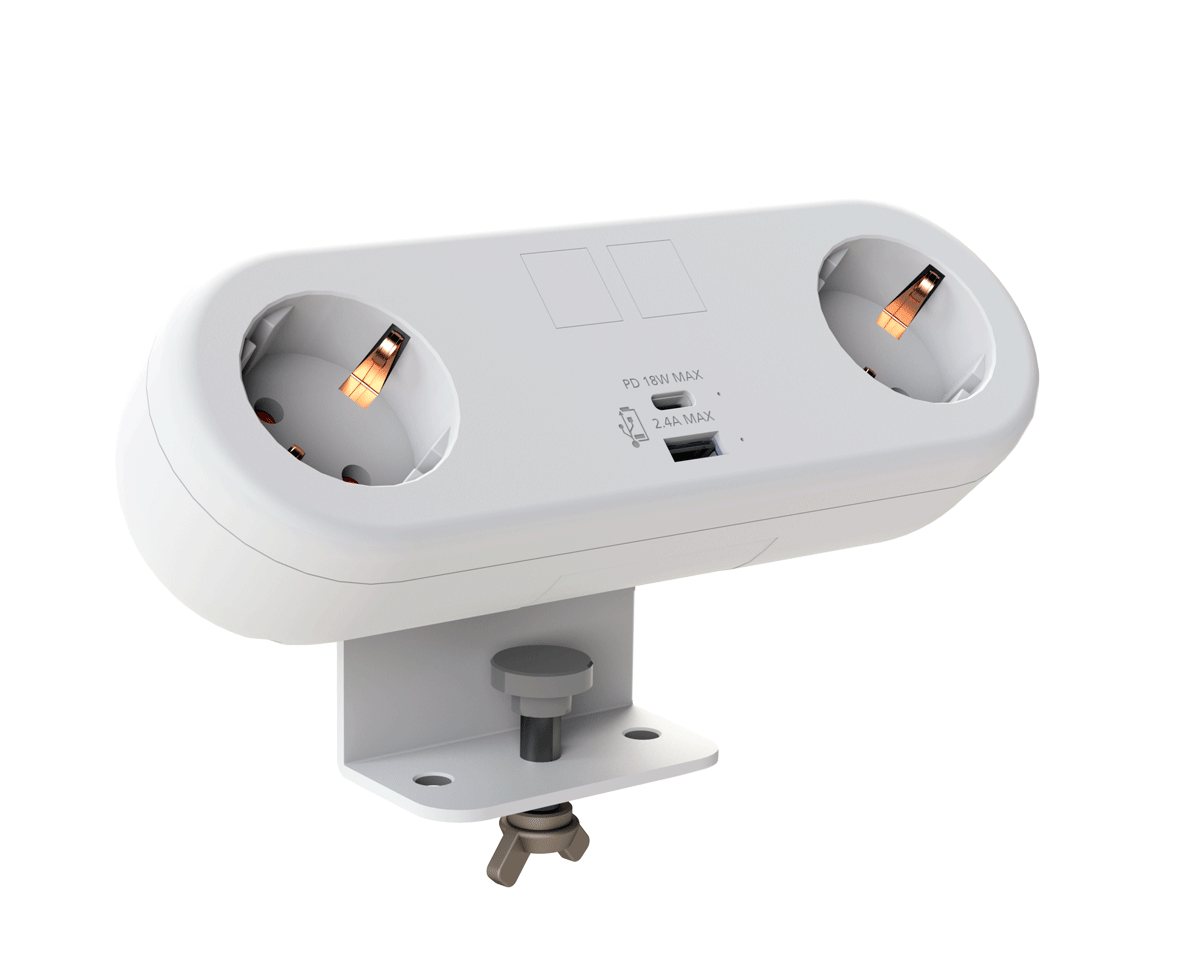
CMD Ltd, the specialist in power and connectivity solutions for commercial environments, has launched a Schuko version of its popular fixed format Capsule workstation power module for export to mainland Europe and beyond. A popular on desk power module comprising two sockets and dual USB (type A and C) chargers, CMD’s Capsule unit is already widely specified in the UK as an off-the-shelf workstation power...

Read more
CMD White Schuko Capsule Desk Power Module
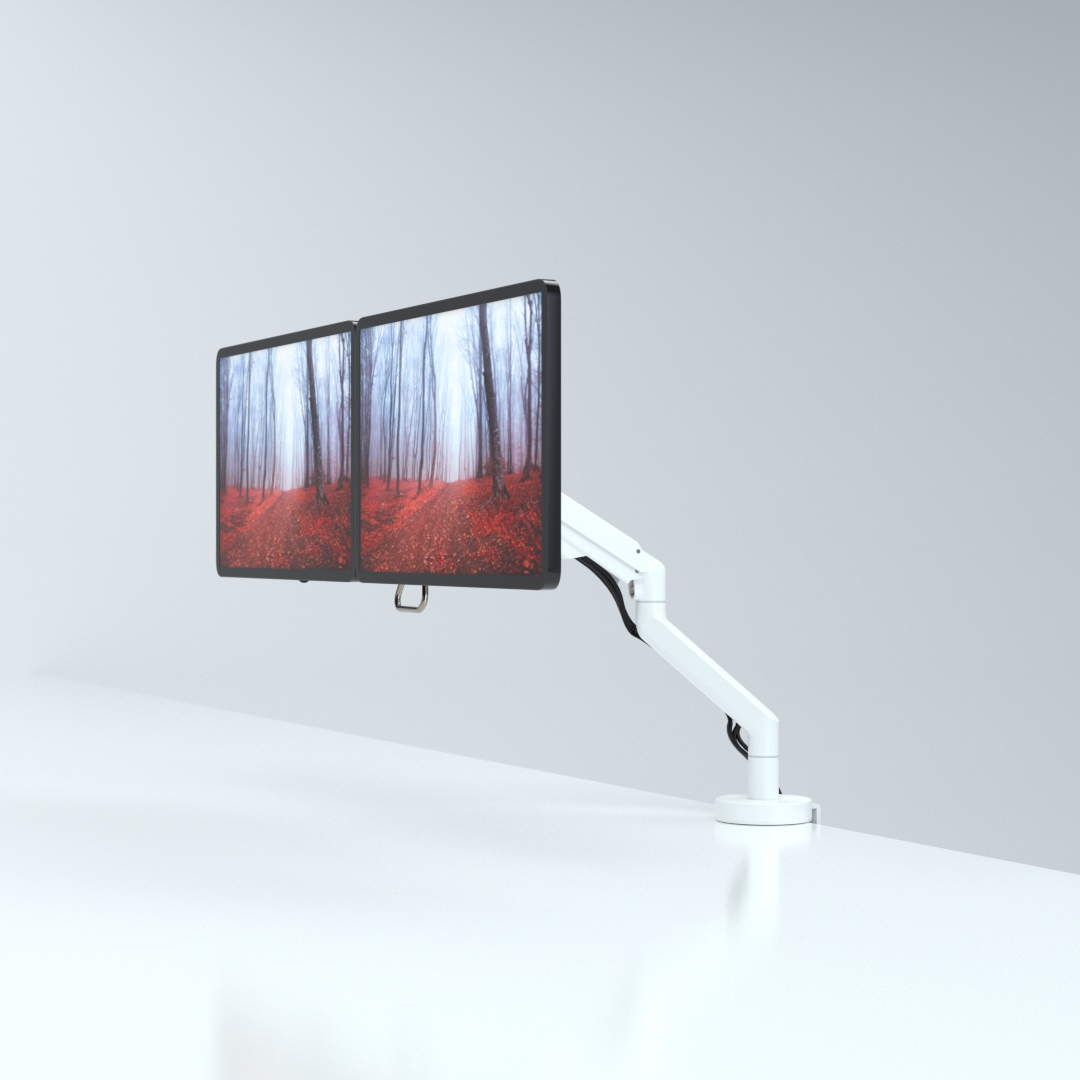
CMD LTD EXTENDS MONITOR ARM RANGE WITH THE LAUNCH OF REACH PLUS

CMD Ltd, the specialist in ergonomic and connectivity solutions for commercial interiors, has completed its Reach monitor arm range with the launch of the Reach Plus. Available in single or dual screen options, the Reach Plus has been designed to provide an ideal solution for both single and dual screen workstation configurations, or can be used with next generation of large format curved screens. Suitable...

Read more
CMD Ltd DEMONSTRATES THE ART OF POWER DISTRIBUTION AT THE UNIVERSITY OF WARWICK

CMD Ltd, the specialist in workplace connectivity and ergonomic solutions, has provided Betatrak busbar power distribution and a range of electrical accessories for two major capital investment projects at the University of Warwick. Designed by Fielden Clegg Bradley Studios, the £33 million Faculty of Arts building is a showpiece development comprising four interconnected structures set around a central atrium, which will enable inter-disciplinary collaboration across...

Read more

University of Warwick
CMD BRINGS HARMONY TO COVENTRY UNIVERSITY RESEARCH FACILITIES

CMD Ltd, the specialist in power distribution solutions and workstation power and ergonomics, has provided under desk and on desk power modules for the refurbishment of three Coventry University research buildings. Located on Coventry University Technology Park, a business park designed to encourage collaboration between the university and knowledge-based businesses, the three buildings are being repurposed as office accommodation for university research teams. The refurbishment...

Read more

Coventry University

What Are the Top Types of Visual Inspection Devices?

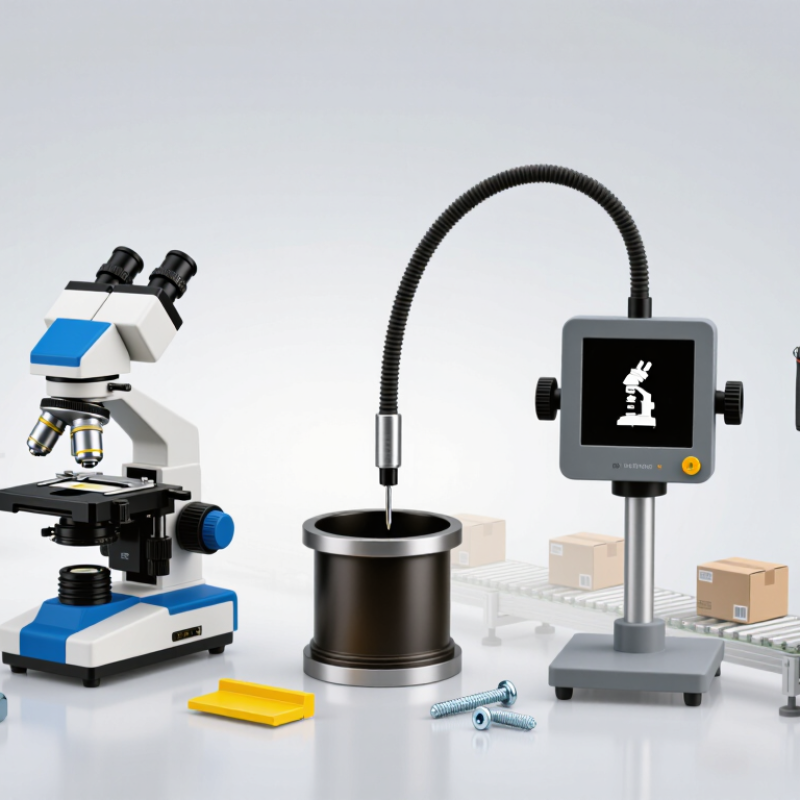
Choosing the right Visual Inspection Device starts with the defect you need to find. A hairline crack on a metal edge calls for different optics than a missing label on a moving package. Common options include handheld magnifiers, microscopes, borescopes, optical comparators, and camera-based vision systems. Each reveals different details. Some suit close bench work; others inspect parts inside narrow spaces or across a production line. The best fit depends on part size, surface, lighting, inspection speed, and the smallest defect that matters. A sharper image alone does not guarantee a better decision.

Quality expert W. Edwards Deming cautioned, “Inspection with the aim of finding the bad ones and throwing them out is too late, ineffective, and costly.” His point is useful here: devices can reveal defects, but they cannot fix a weak process. This guide compares the top types of visual inspection devices, including their strengths, limitations, and typical uses. It also considers how lighting, camera resolution, magnification, and operator skill affect results. A borescope may reach an internal cavity, yet its view can still be limited by glare or access. That matters. There is no universal winner, and even a well-chosen device may miss a defect under poor conditions. Treat this overview as a starting point, then test shortlisted equipment on real parts and realistic inspection tasks.

What Are the Top Types of Visual Inspection Devices?

How Visual Inspection Devices Work and Where They Are Used

Visual inspection devices combine a camera, lens, controlled lighting, and software to check products without touching them. A line-scan camera captures moving sheet material, while an area-scan camera photographs individual items. Lighting matters: a low-angle beam can reveal a surface scratch that flat lighting hides. Small defects matter. Software compares images with rules or learned examples, then flags missing parts, wrong dimensions, contamination, or print errors. Operators still need to set sensible thresholds; a highly sensitive system may reject good products.

These systems inspect circuit boards for misplaced components, medicine packaging for damaged seals, and food lines for uneven color or shape. In automotive production, cameras can verify connectors and surface finishes before parts move downstream. The International Federation of Robotics reported 541,302 industrial robots installed worldwide in 2023, a sign of the scale of automated production where machine vision may support inspection. MarketsandMarkets estimated the machine-vision market at $13.6 billion in 2023 and projected $19.5 billion by 2028. These are market estimates, not proof that every factory needs cameras. A dark, reflective part can still confuse a system, and real-world lighting changes are easy to underestimate.

Optical Magnifiers and Inspection Microscopes

Optical magnifiers and inspection microscopes help reveal defects that ordinary vision can miss. A handheld loupe is quick for checking solder joints, molded edges, or a fine surface scratch. Bench magnifiers provide steadier viewing and leave both hands free. For tiny cracks or closely spaced features, a stereo microscope offers depth perception and a wider working distance. That matters when an operator must adjust a part while viewing it.

Choose magnification for the defect, not the largest number on the dial. Higher magnification narrows the field of view and can make locating a flaw slower. Lighting matters just as much: low-angle illumination can expose raised burrs, while diffuse light reduces glare on shiny metal. A measurement reticle helps estimate size, but it should be calibrated for the magnification and viewing setup. Small setup changes can shift readings. Easy to overlook.

Grand View Research estimated the global microscope market at USD 9.7 billion in 2023, with projected growth of 6.8% annually from 2024 to 2030. This market estimate signals broad demand, not proof that any one device suits a particular inspection task. In practice, record the lens, lighting, and working distance alongside inspection results. A blurry image is still a blurry image, even at high magnification. I would not treat visual inspection alone as a precise measurement without a verified scale and repeatable setup.

Top Types of Visual Inspection Devices

Typical optical magnification ranges vary by model and lens configuration. Digital zoom is excluded because it depends on the display and is not directly comparable to optical magnification.

Borescopes and Other Remote-Viewing Devices

Borescopes bring a camera and light into spaces a technician cannot safely or practically reach. A flexible probe can snake through a turbine casing, while a rigid scope suits a short, straight passage. The operator watches for cracks, corrosion, loose debris, or blocked channels on a nearby screen. Small details matter: glare on oily metal can hide a hairline defect, and a poor probe angle can make a sound surface look damaged. The reach is useful. It is not a verdict.

Remote-viewing tools also include video probes, pole cameras, and crawler-mounted cameras for larger spaces. Allied Market Research’s 2022 industrial endoscope report estimated a 1.2-billion-dollar global market in 2021, projecting 2.1 billion dollars by 2031. That growth points to wider adoption, not guaranteed inspection accuracy. A camera’s resolution, illumination, articulation, and image recording all affect what an inspector can judge. The report’s market figures are estimates, and definitions of “industrial endoscope” can vary.

Good practice pairs images with a written inspection plan and trained interpretation. Record the probe position, viewing direction, and any blind spots; these details help another technician assess the same finding later. A borescope may reveal surface damage, but it cannot measure every flaw or replace other inspection methods. That distinction is easy to forget.

Digital Cameras and Machine Vision Systems

Digital cameras and machine vision systems are central to modern visual inspection, but they do different jobs. A digital camera captures an image; software or an operator then interprets it. A machine vision system combines cameras, lighting, lenses, processing hardware, and inspection software to make repeatable decisions on a production line.

The details matter. A poorly angled light can hide a shallow scratch, while a fast conveyor may blur an otherwise sharp image. Small changes in exposure, lens position, or product color can also trigger false rejects.

The market is growing alongside factory automation. MarketsandMarkets estimated the global machine vision market at US$12.5 billion in 2023 and projected US$20.8 billion by 2028. The International Federation of Robotics reported about 4.28 million industrial robots operating in factories worldwide in 2023.

These figures indicate a larger automation context, not a guarantee that every line needs automated vision. For high-volume checks, systems can inspect dimensions, labels, surface defects, and assembly presence at consistent speeds. Standalone digital cameras may suit documentation or occasional manual checks, where flexibility matters more than instant decisions.

Test with real samples. Include dull, reflective, and slightly misaligned parts.

One uncomfortable truth: even a well-tuned system can miss defects that were absent from its training or setup trials. Human review and periodic validation still matter.

Three-Dimensional Scanners and Surface Profiling Devices

Three-dimensional scanners capture an object’s geometry as a dense point cloud. Surface profiling devices focus on smaller regions, revealing height changes, roughness, and tiny defects. The difference matters on a factory floor: a scanner can compare a molded housing with its nominal shape, while a profiler can inspect a shallow scratch beside a seal. No scan is perfect. Glossy, dark, or transparent surfaces can scatter or absorb light, leaving gaps that software may disguise.

NIST’s 2015 technical report, NISTIR 8098, describes performance evaluation for 3D imaging systems, including range and distance measurement tests. ISO 10360-13:2021 sets acceptance and reverification tests for optical 3D coordinate measuring systems. These references point to practical checks: compare known lengths, repeat measurements, and record uncertainty. A color-rich model may look convincing, but appearance alone does not prove dimensional accuracy.

Choose the instrument around the feature and tolerance. A handheld scanner suits larger parts and complex contours; a stylus or optical profiler suits narrow grooves and fine surface texture. Check the working distance, field of view, and smallest feature the device can reliably resolve. Keep the part stable. Clean the measurement area. Then scan a reference artifact before trusting production results. That step is easy to skip, and sometimes it should not be.

What Are the Top Types of Visual Inspection Devices? - Three-Dimensional Scanners and Surface Profiling Devices

Device Type Measurement Principle Typical Output Key Strengths Common Limitations Typical Applications
Laser Triangulation 3D Scanner A camera observes the displacement of a projected laser line or spot to calculate surface height by triangulation. Surface profiles, height maps, and 3D point clouds. Fast, non-contact measurement; useful for inline inspection and many industrial surfaces. Results can be affected by highly reflective, transparent, dark, or steeply angled surfaces. Part dimensions, weld inspection, surface shape, and conveyor-based quality checks.
Structured-Light 3D Scanner Projects known patterns, often fringes or coded light, and calculates shape from pattern deformation captured by cameras. Dense 3D surface data and reconstructed meshes. Captures many surface points at once and can acquire full-field shape data quickly. Performance may be reduced by ambient light, movement during capture, or reflective and transparent materials. Complex-part inspection, reverse engineering, and comparison with 3D design data.
Time-of-Flight 3D Camera Measures the travel time or phase shift of emitted light reflected from a scene to estimate distance. Depth maps and 3D scene data. Captures depth over a broad field of view and is suitable for real-time scene monitoring. Depth accuracy and detail depend on range, surface reflectivity, ambient light, and sensor design. Object presence, bin picking, volume estimation, and robotic guidance.
Confocal Chromatic Sensor Uses wavelength-dependent focusing; the wavelength in focus at the surface indicates the measured distance. Point distance readings, profiles, or mapped surface heights. Can measure small features and certain transparent or reflective materials without contact. Usually measures point-by-point, so area coverage may require scanning or multiple sensors. Thickness checks, precision displacement measurement, and inspection of delicate surfaces.
White-Light Interferometer Analyzes optical interference as the relative position of the sample and objective changes to recover surface height. High-detail 3D surface maps and roughness-related parameters. Provides fine vertical detail on suitable surfaces and can measure without touching the sample. Sensitive to vibration and surface condition; steep slopes and some materials can be difficult to measure. Micro-surface texture, coatings, precision components, and laboratory surface analysis.
Stylus Profilometer A physical stylus traverses the surface and records vertical movement along a line. 2D line profiles and standard roughness measurements. Direct contact measurement with established procedures and widely used roughness parameters. Contact may mark delicate surfaces; results represent a trace rather than a full-area map. Machined surfaces, coating steps, and routine line-based roughness inspection.
2D Machine-Vision Camera Captures image intensity and uses image-processing tools to identify features, defects, or dimensions in a plane. Images, feature locations, pass/fail results, and 2D measurements. Fast and effective for repeatable visual checks when lighting and part presentation are controlled. Does not directly measure surface depth; shadows, glare, and orientation can affect image interpretation. Presence checks, label and code reading, edge measurement, and visible defect detection.

Note: Measurement capability varies by sensor configuration, optics, calibration, surface material, and inspection conditions. Select a device based on the required feature size, measurement range, speed, and surface characteristics.