

News

Miro: A New Standard in Responsible Innovation

Miro: A New Standard in Responsible Innovation The Miro monitor arm is setting new benchmarks in sustainability. It offers a high-performance solution without compromising on environmental responsibility. Designed with careful material selection, local sourcing, and longevity in mind, Miro’s responsible approach to design and unique manoeuvrability set it apart from the competition. Sustainable Choices Miro is crafted from energy-efficient materials with a lower carbon impact....

Read more
HSE Advisor

Role Purpose Support in the development, implementation and maintenance of the company’s Health, Safety & Environmental policies, processes, operational procedures, and standards.  Ensuring best practice and championing a continually improving HSE culture within the business. Key Responsibilities Liaise with and provide support to all areas of the business to eliminate, mitigate or reduce identified HSE exposures. Partner with the production management team and team leaders,...

Read more
CMD Ltd LAUNCHES 48-HOUR TURNAROUND ON BETATRAK® RAPID ORDERING SERVICE

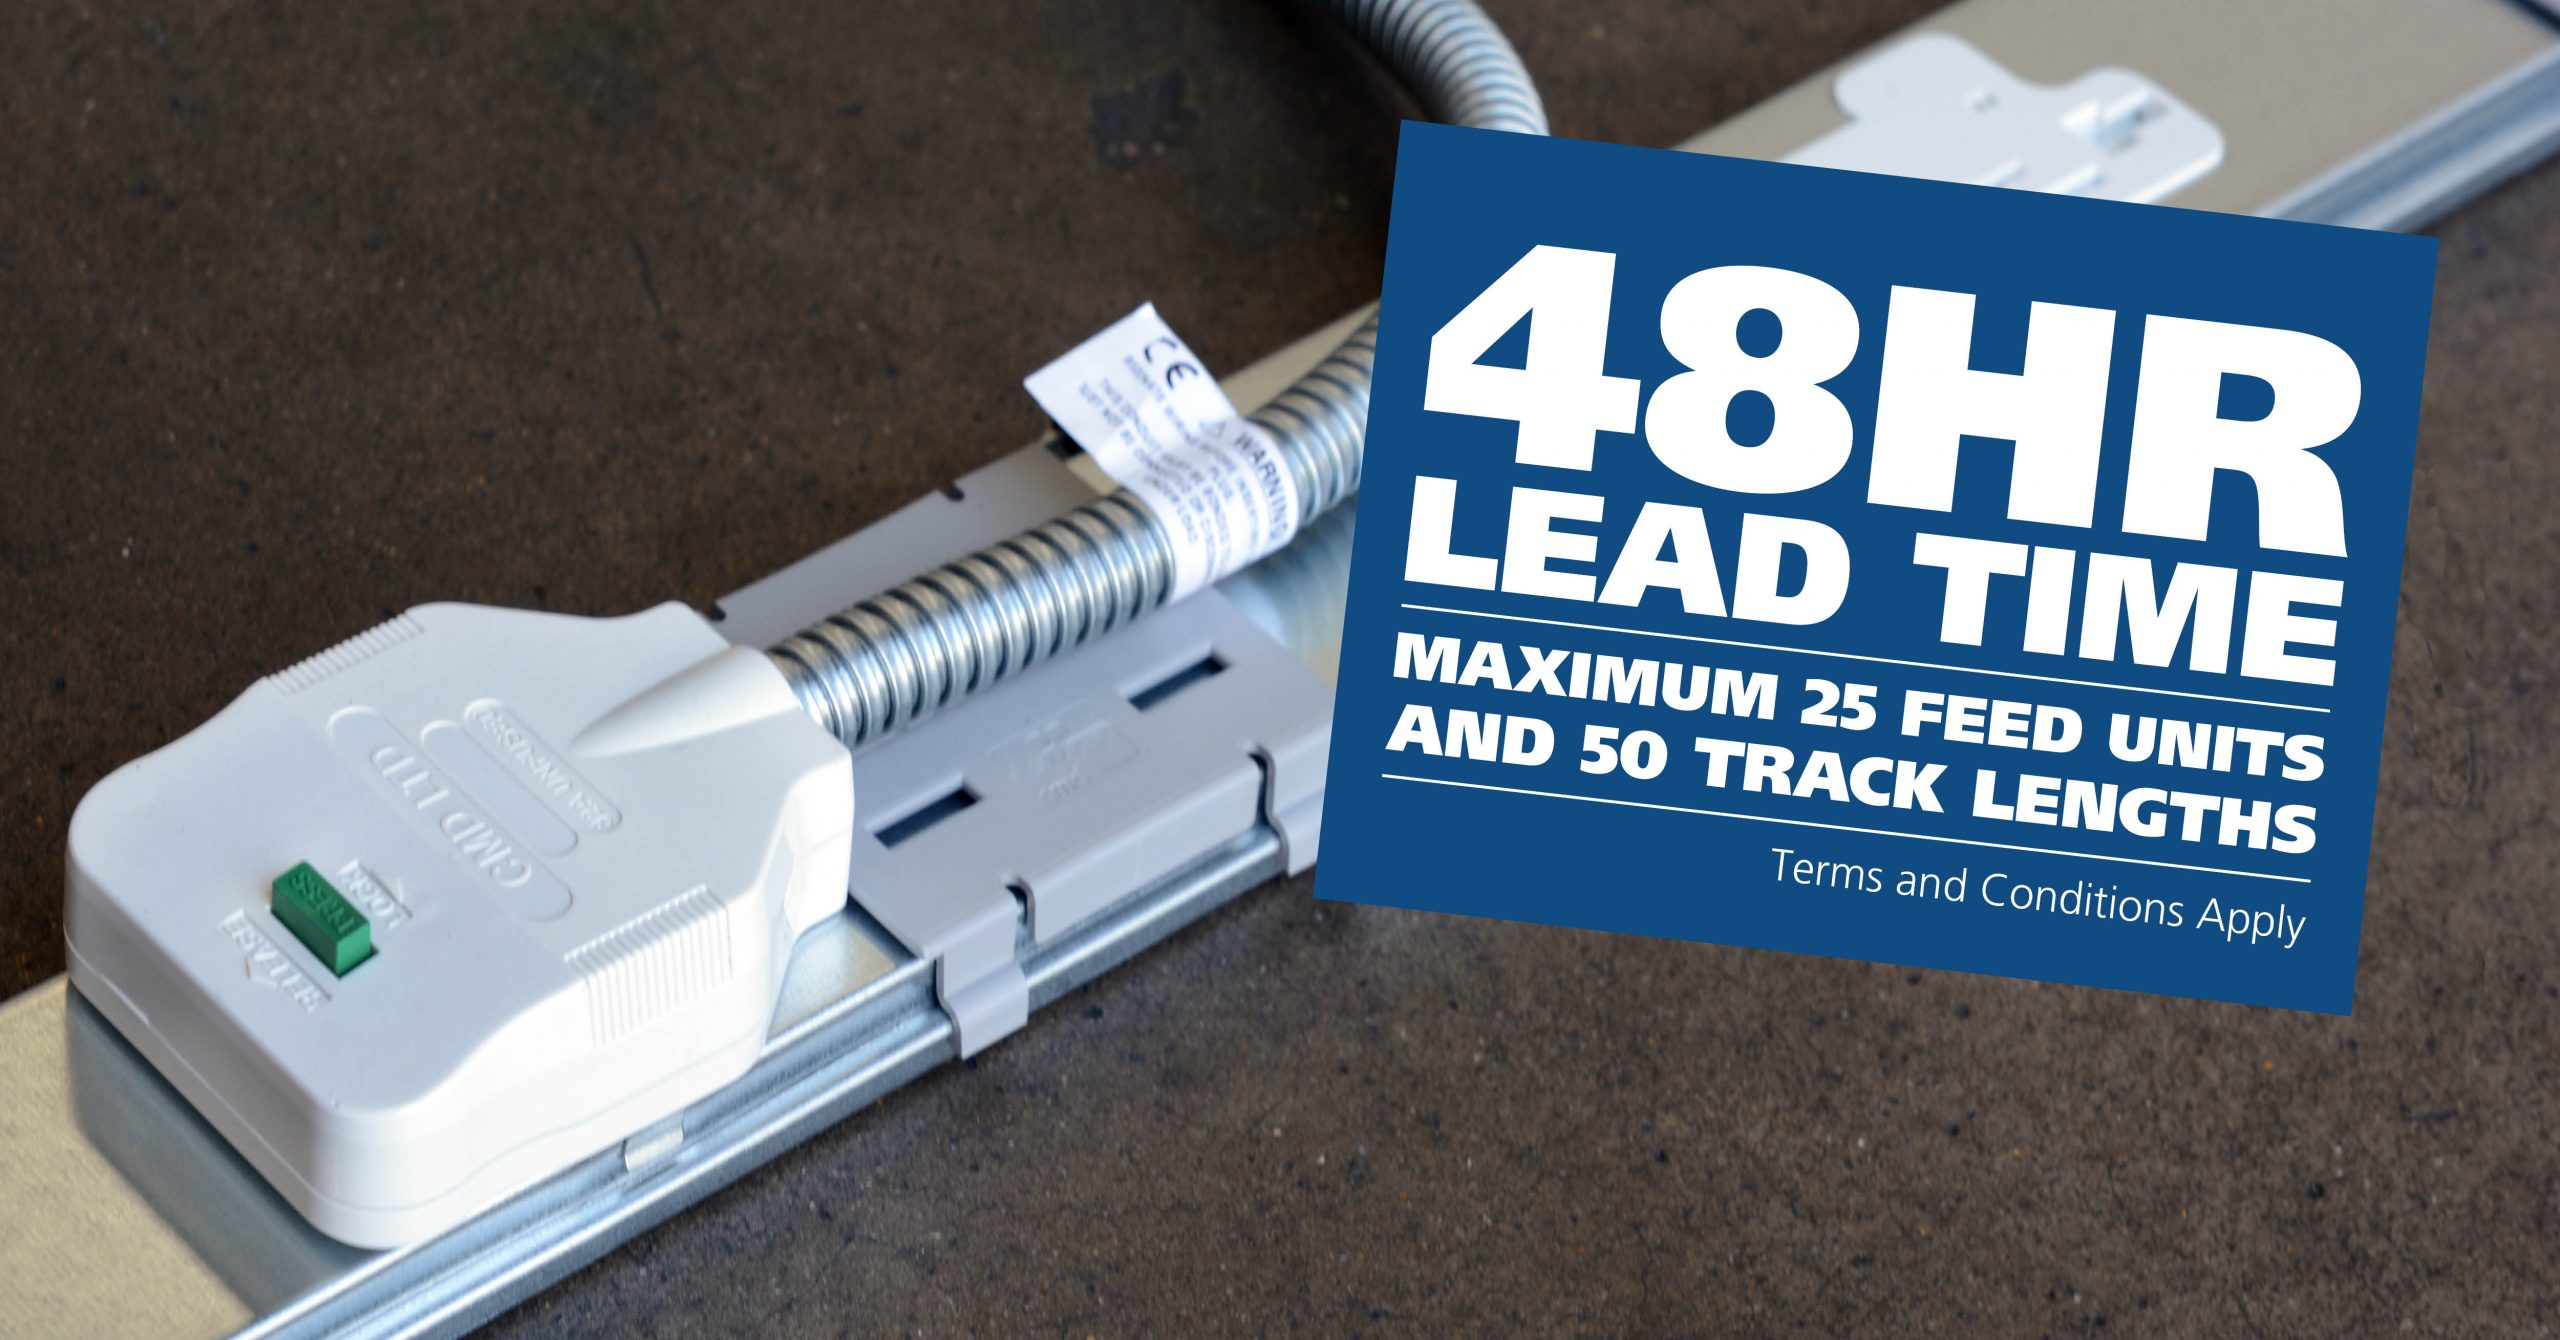
CMD Ltd, the specialist in power distribution systems, workstation power and monitor arms, has launched a rapid ordering service for its Betatrak® underfloor powertrack distribution systems and accessories, with a commitment to delivering within 48-hours of an approved purchase order*. The service enables customers to order up to 50 lengths of Standard or Clean Earth (C/E) low noise Betatrak, along with up to 25 feed...

Read more
CMD INVESTS £1/4 MILLION IN NEW MACHINE AS PART OF FACTORY UPGRADE

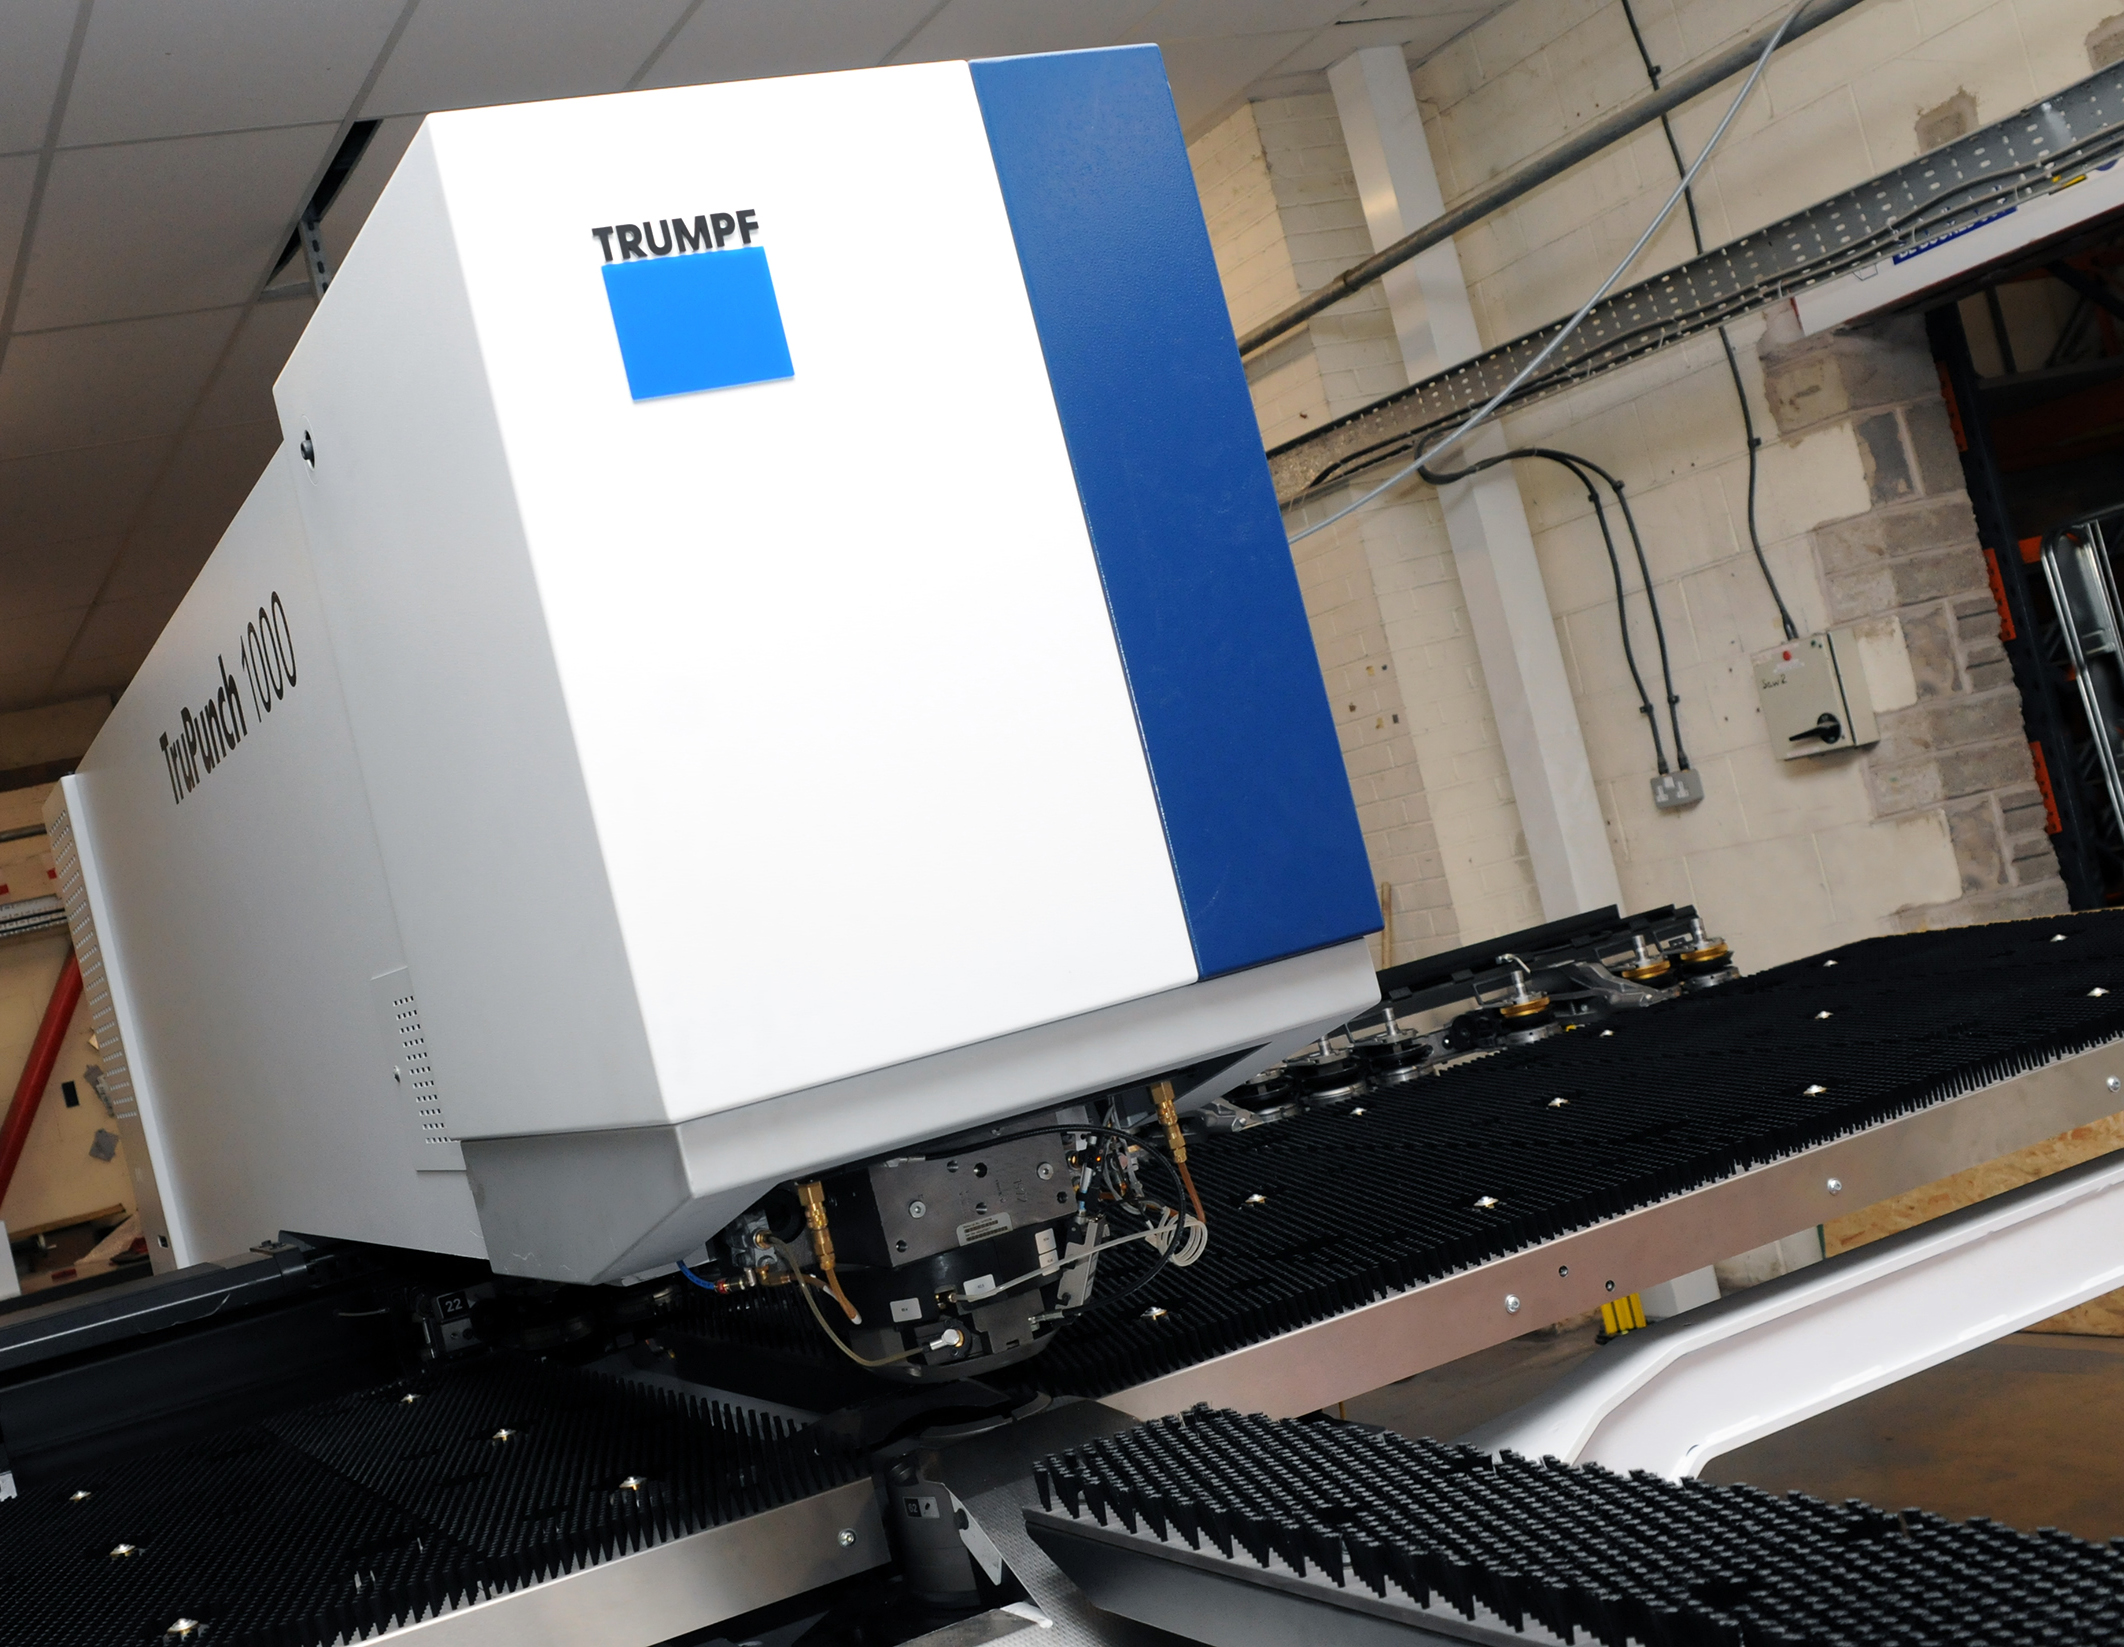
We have invested in a new £1/4m TRUMPF CNC metal punch as part of an asset renewal strategy for our UK manufacturing capability. The new machine will be used in the production of a wide variety of our power distribution systems and workstation power products at our Rotherham factory. Suitable for handling sheet metal between 0.9mm and 3.0mm thick, the new machine will replace one...

Read more
CMD CATALOGUE PROVIDES TECHNICAL POWER DISTRIBUTION GUIDE

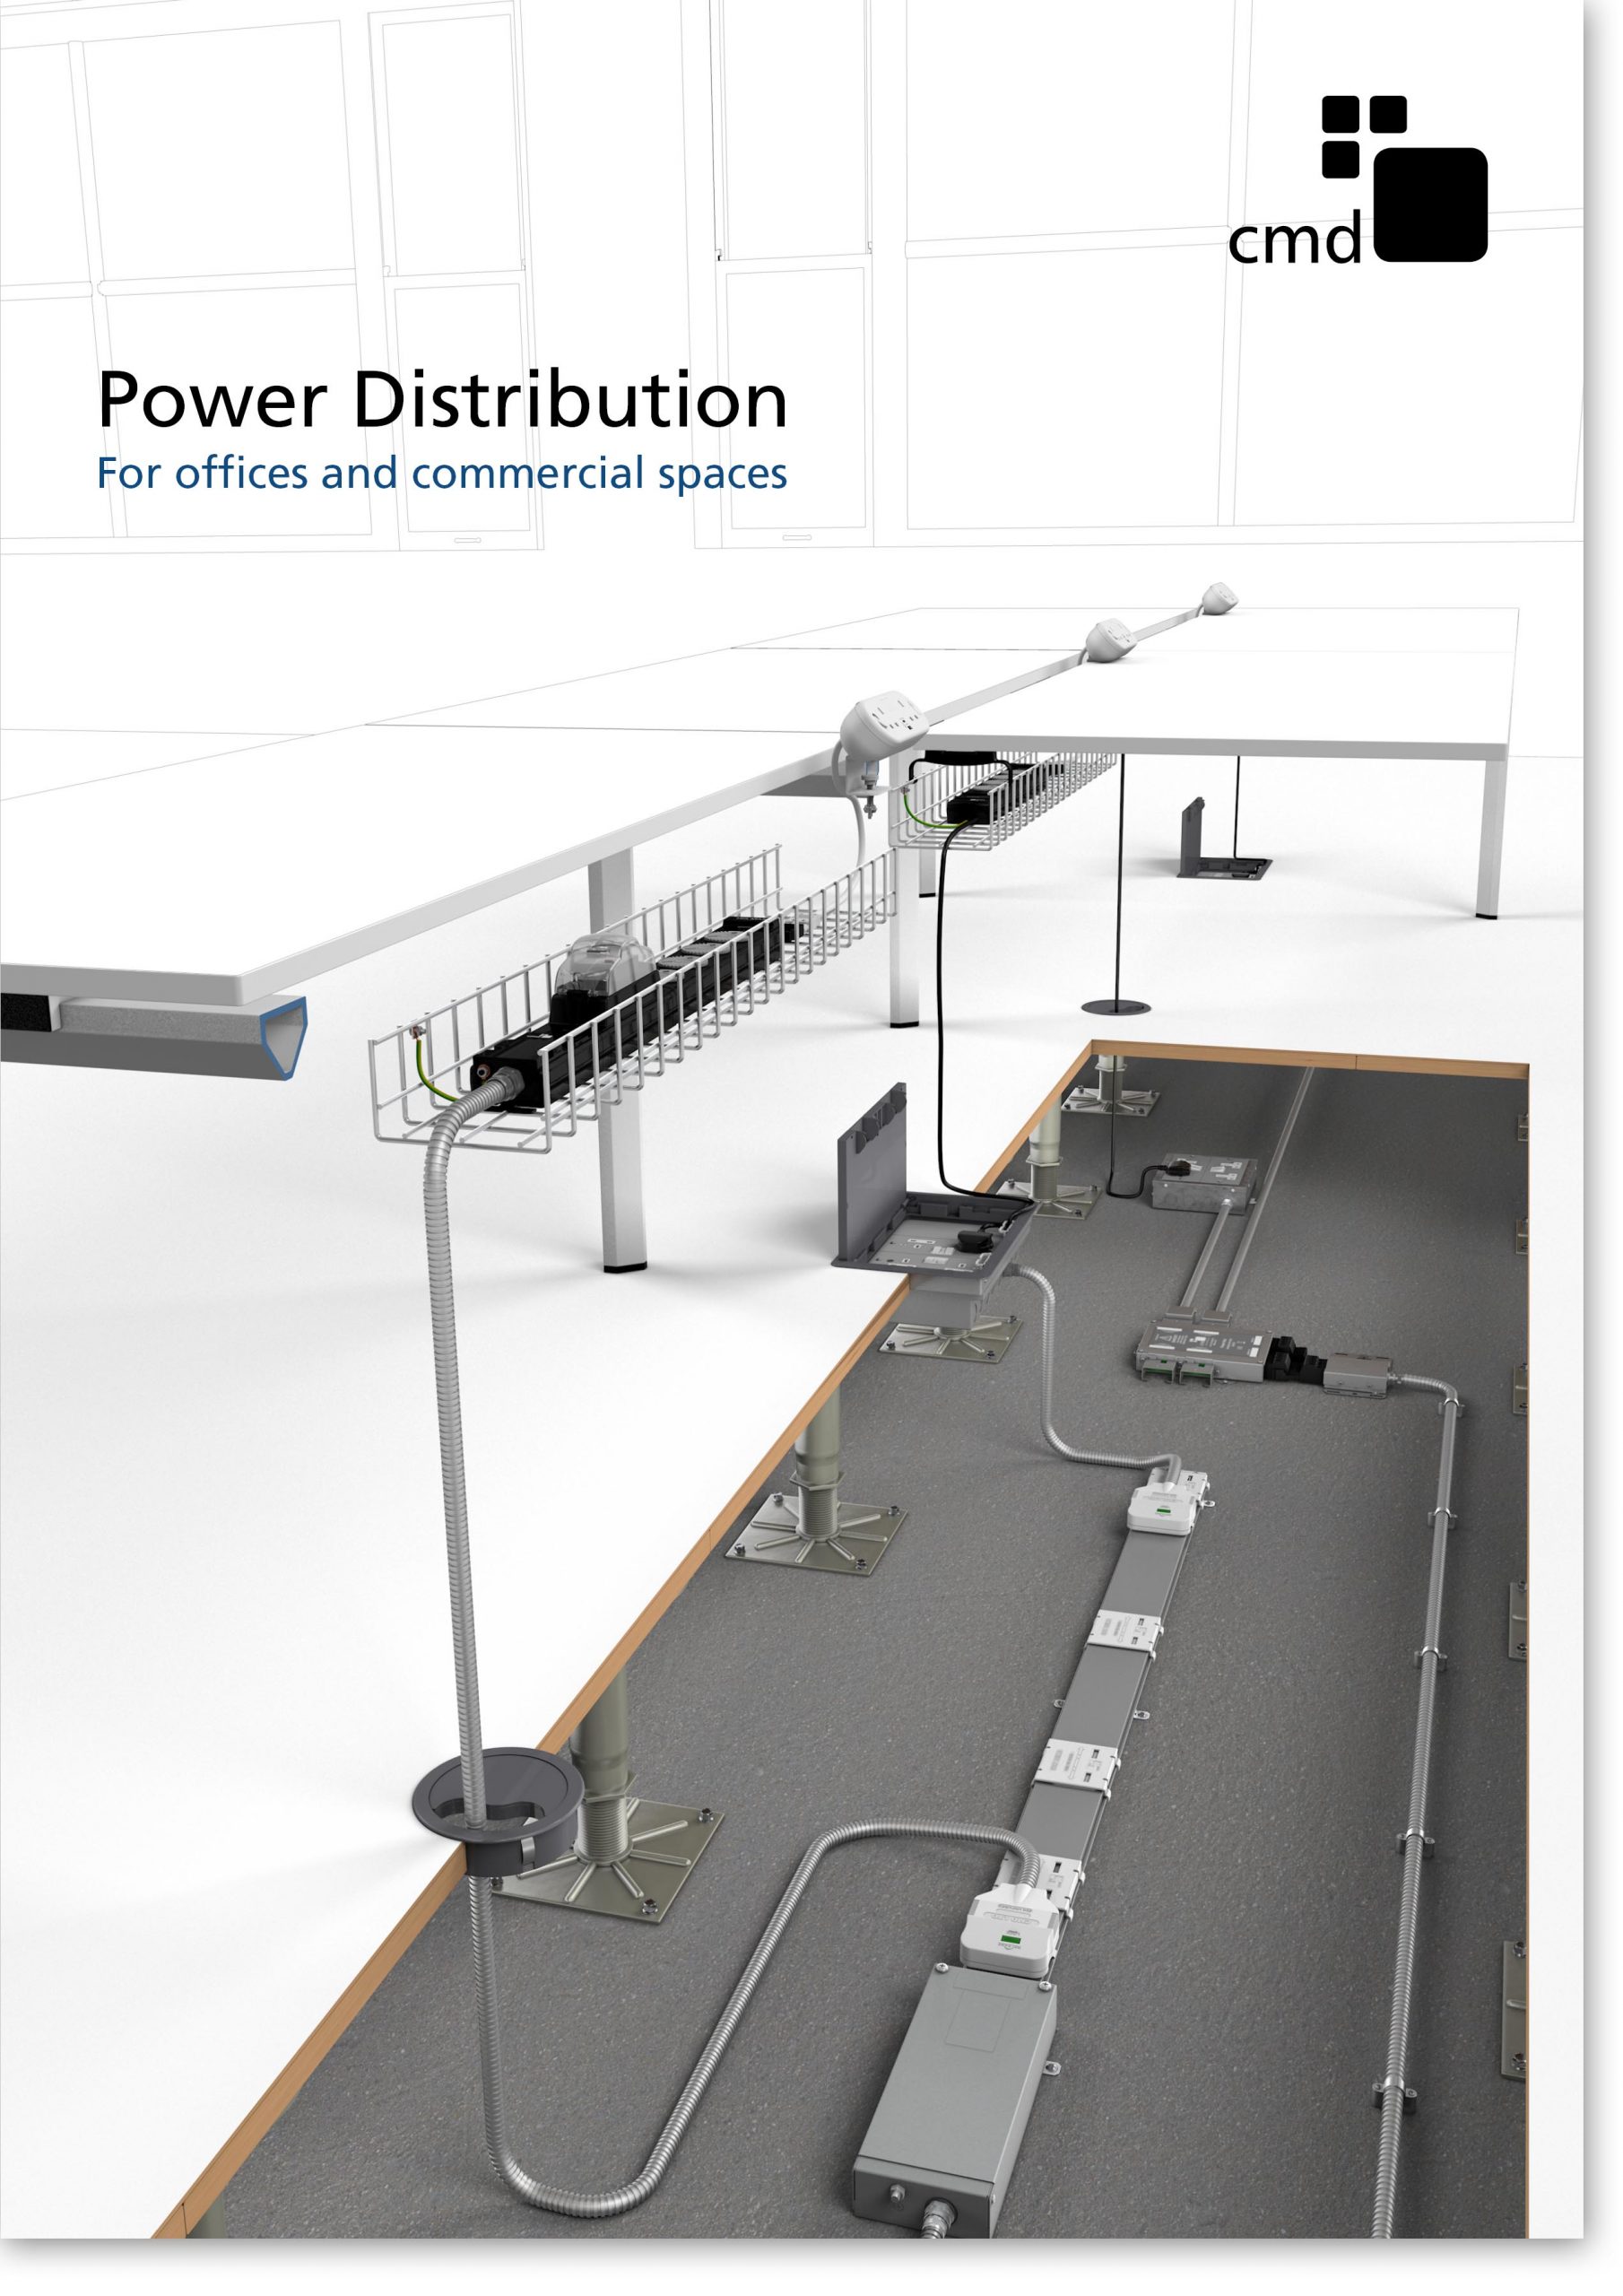
CMD Ltd has released a new catalogue, providing an easy to follow technical guide to our power distribution systems and plug and play desk modules. Detailing CMD’s full range of UK-manufactured power distribution systems and plug and play desk modules, the catalogue will be a helpful source of information to M&E engineers and contractors alike to understand how our power distribution systems connect together and...

Read more
Power Distribution Catalogue
CMD Ltd PLAYS ESSENTIAL ROLE IN ELECTRICAL FIT OUT AT LONDON’S PRESTIGIOUS OFFICE DEVELOPMENT

CMD Ltd, specialist in workplace connectivity and ergonomic solutions, has provided a flexible and high-quality power distribution network for The Ray, a prestigious office development in London’s Farringdon. Well-known for being the former site of The Guardian newspaper, The Ray now stands as an 83,000ft² office development characterised by a modernised warehouse aesthetic, with level two now occupied by a global social media company. The...

Read more

The Ray
CMD plugs in to european opportunity with Schuko Capsule unit launch

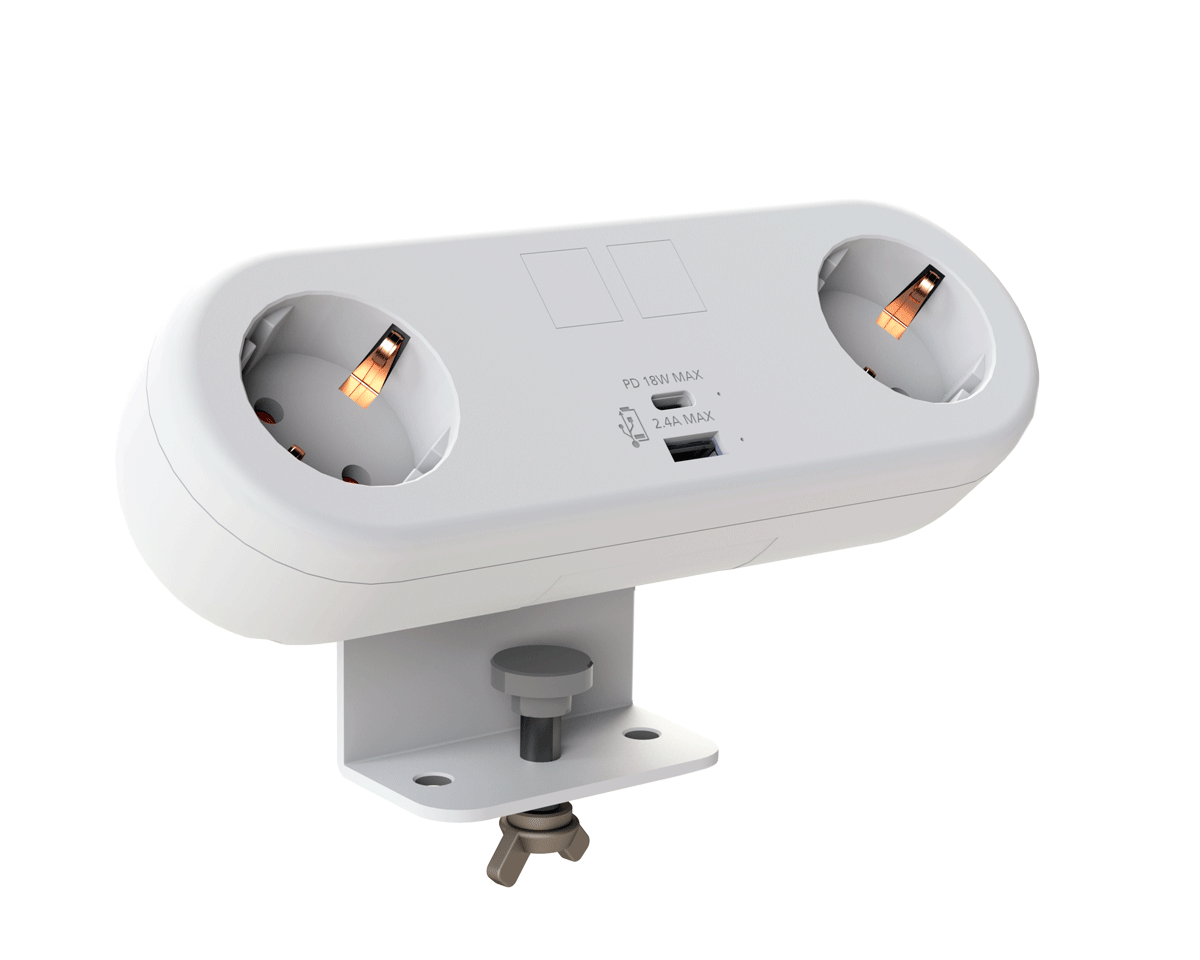
CMD Ltd, the specialist in power and connectivity solutions for commercial environments, has launched a Schuko version of its popular fixed format Capsule workstation power module for export to mainland Europe and beyond. A popular on desk power module comprising two sockets and dual USB (type A and C) chargers, CMD’s Capsule unit is already widely specified in the UK as an off-the-shelf workstation power...

Read more
CMD White Schuko Capsule Desk Power Module
CMD LTD EXTENDS MONITOR ARM RANGE WITH THE LAUNCH OF REACH PLUS

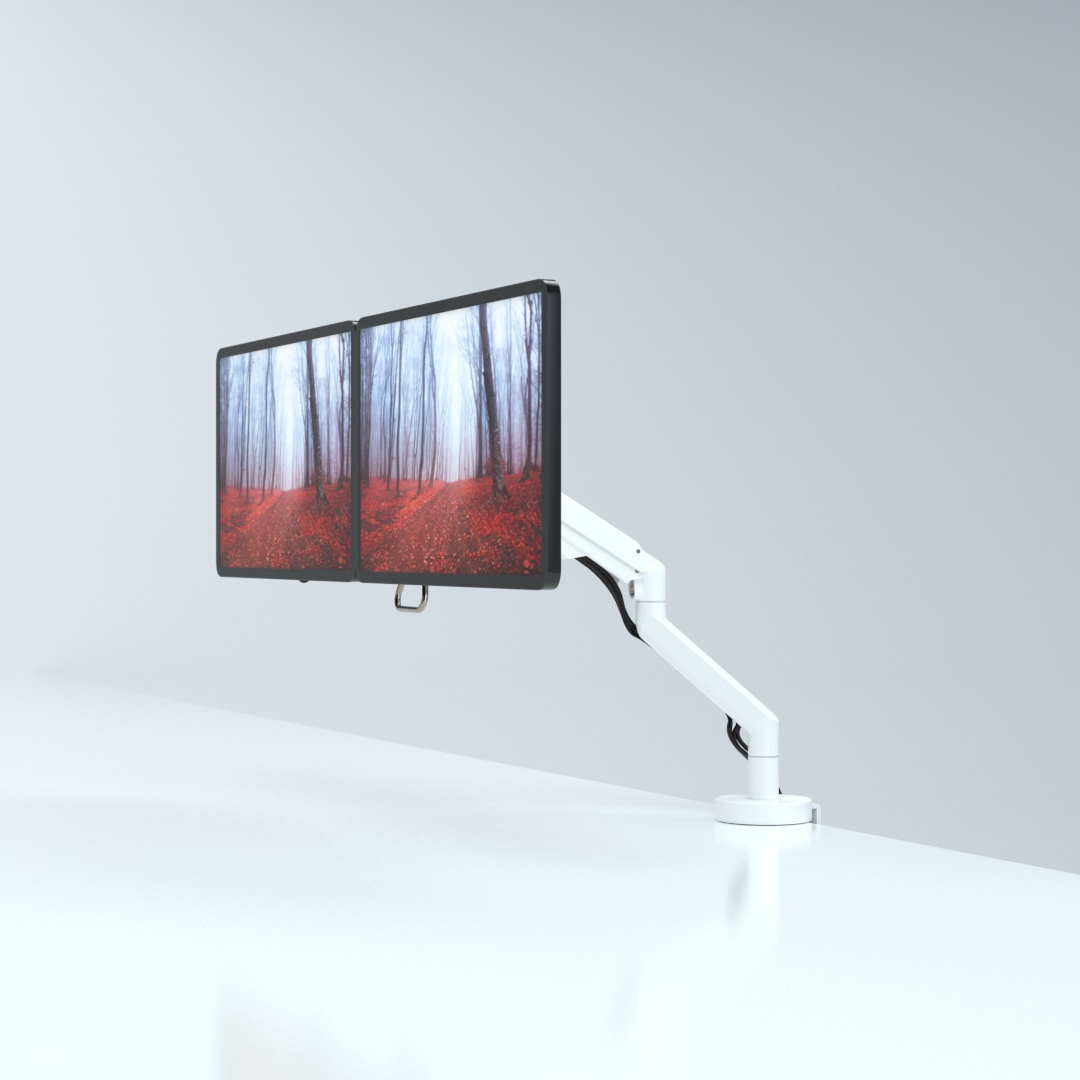
CMD Ltd, the specialist in ergonomic and connectivity solutions for commercial interiors, has completed its Reach monitor arm range with the launch of the Reach Plus. Available in single or dual screen options, the Reach Plus has been designed to provide an ideal solution for both single and dual screen workstation configurations, or can be used with next generation of large format curved screens. Suitable...

Read more
CMD Ltd DEMONSTRATES THE ART OF POWER DISTRIBUTION AT THE UNIVERSITY OF WARWICK

CMD Ltd, the specialist in workplace connectivity and ergonomic solutions, has provided Betatrak busbar power distribution and a range of electrical accessories for two major capital investment projects at the University of Warwick. Designed by Fielden Clegg Bradley Studios, the £33 million Faculty of Arts building is a showpiece development comprising four interconnected structures set around a central atrium, which will enable inter-disciplinary collaboration across...

Read more

University of Warwick
CMD BRINGS HARMONY TO COVENTRY UNIVERSITY RESEARCH FACILITIES

CMD Ltd, the specialist in power distribution solutions and workstation power and ergonomics, has provided under desk and on desk power modules for the refurbishment of three Coventry University research buildings. Located on Coventry University Technology Park, a business park designed to encourage collaboration between the university and knowledge-based businesses, the three buildings are being repurposed as office accommodation for university research teams. The refurbishment...

Read more

Coventry University

How to Choose the Best Vibration Measurement Meter?

Choosing the right Vibration Measurement Meter can determine whether a machine receives timely maintenance or suffers an unexpected shutdown. In a workshop, a technician may inspect a motor bearing, pump housing, or fan assembly with limited time. The meter must convert subtle movement into useful evidence. A stable reading matters, but so do sensor placement, frequency range, measurement units, and operating conditions. Experience shows that a low price does not always mean poor performance. It can, however, hide important limitations.

This guide examines the practical factors behind a reliable purchase. It considers vibration velocity, acceleration, displacement, frequency analysis, sensor mounting, display clarity, and data storage. A technician working beside a noisy compressor needs more than a bright screen. The instrument should provide repeatable results, withstand regular handling, and support decisions that can be explained later. Calibration records and manufacturer documentation also deserve attention. They are easy to overlook.

Real maintenance work is rarely perfect. A sensor may sit slightly off-center, or a hot surface may affect the inspection. No meter removes every uncertainty. That is why experienced users compare readings, observe machine conditions, and record the measurement location. This guide also acknowledges a common weakness: specifications can appear impressive without matching actual field needs. The best choice depends on the equipment, inspection frequency, user skill, and maintenance goals. A careful selection process reduces guesswork and makes vibration data more useful.

How to Choose the Best Vibration Measurement Meter?

Types of Vibration Measurement Meters and Their Core Functions

How to Choose the Best Vibration Measurement Meter?

Types of Vibration Measurement Meters and Their Core Functions

Choosing a vibration meter begins with the machine, not the instrument. A handheld accelerometer meter measures acceleration through a sensor attached to the housing. It works well on motors, pumps, fans, and gearboxes. Acceleration often reveals high-frequency bearing problems. Keep the sensor firmly positioned. A loose magnet can create misleading peaks.

Velocity meters are widely used for general machine condition checks. They show vibration in millimeters per second or inches per second. This reading helps compare equipment against maintenance limits and historical records. Displacement meters measure movement at lower frequencies. They suit large, slow machines and structures where shaft motion is important. The wrong measurement range can hide a developing fault.

For deeper diagnosis, choose a vibration analyzer with frequency spectrum functions. It can separate running speed, harmonics, and bearing-related frequencies. A data-logging meter stores readings from repeated inspection routes. This supports trend analysis rather than one-time decisions. Some technicians prefer non-contact proximity sensors for rotating shafts. These sensors measure shaft position and orbit movement without touching the surface. Calibration matters more than impressive screen features. I have seen clean-looking readings fail after poor sensor placement. No meter is perfect. Check temperature, mounting method, frequency range, and calibration status before trusting the result. A small field note may prevent a costly assumption.

Key Specifications to Compare Before Choosing a Meter

How to Choose the Best Vibration Measurement Meter?

Choosing a vibration meter starts with its measurement specifications, not its display size. Check whether it measures acceleration, velocity, displacement, or all three. For most rotating machinery, velocity RMS is useful for tracking overall severity. ISO 20816 provides evaluation guidance, but machine type and mounting conditions still matter.

Frequency range is equally important. A meter covering 10 Hz to 10 kHz may reveal imbalance, looseness, and bearing defects. However, a wide range does not guarantee useful results. Compare frequency resolution, sampling rate, crest factor, and envelope detection.

The U.S. Department of Energy’s Operations & Maintenance Best Practices guide reports that predictive maintenance can reduce maintenance costs by 25% to 30%.

Poor data selection can weaken those gains. Sensor mounting also changes the reading. Magnetic mounting is fast, but stud mounting usually gives better repeatability. Check calibration traceability, temperature limits, battery life, memory, and IP protection.

Field technicians often overlook measurement repeatability. That is a costly mistake. A meter with ±5% accuracy may appear suitable, yet inconsistent sensor pressure can create larger errors.

I would test the same machine at the same point several times. Then question any result that changes sharply without a mechanical explanation.

How to Match a Vibration Meter to Your Measurement Requirements

How to Choose the Best Vibration Measurement Meter?

Matching a vibration meter to your measurement requirements starts with the machine, not the instrument. For rotating equipment, velocity often reveals overall mechanical severity, while acceleration helps identify bearing or gear problems. Displacement remains useful at low speeds. Check the operating speed before choosing the measurement range. A meter that misses the relevant frequency band can produce a confident but misleading reading. That mistake is easy to make.

ISO 20816 provides guidance for evaluating machine vibration through measurements such as velocity. However, the standard does not replace equipment-specific limits or engineering judgment. For route-based maintenance, select a rugged meter with repeatable readings, clear units, and data storage. For fault diagnosis, you may need spectral analysis, envelope detection, higher-frequency response, and a better sensor connection. Magnetic mounting is convenient, but a stud-mounted sensor usually gives more consistent high-frequency results. Small details matter.

The U.S. Department of Energy’s Operations & Maintenance Best Practices Guide reports that predictive maintenance may reduce maintenance costs by 25–30% and downtime by 35–45%. Those figures support measurement programs, but they are not guaranteed savings. Asset criticality, operator training, mounting technique, and alarm settings change the outcome. In my view, buying the most advanced meter is often unnecessary. A simple instrument, used at the same points and under similar operating conditions, can be more reliable. Still, even experienced teams sometimes overlook temperature, load, or sensor pressure. Record them. Recheck them.

Step-by-Step Process for Selecting the Right Vibration Meter

Choosing a vibration meter should begin with the machine, not the instrument. Start by identifying the equipment, rotating speed, bearing type, and measurement points. A pump may need readings near bearings, couplings, and the motor housing. Mark each location clearly.

Define the fault you need to detect. Overall velocity can reveal imbalance or looseness, while acceleration often helps identify bearing damage. Check the expected frequency range before choosing a sensor. Confirm whether the meter supports displacement, velocity, acceleration, or all three. Select suitable units and measurement ranges. Small details matter.

Check the mounting method. A magnetic base is quick, but a fixed stud usually gives more repeatable results. Handheld probes can be useful, though pressure and angle may change readings. I once treated inconsistent readings as machine faults. The mounting method was the real problem. It was an expensive lesson.

Review the meter’s accuracy, calibration status, environmental rating, and data storage. Choose a device with traceable calibration and clear documentation. Compare its specifications with recognized vibration guidance, such as ISO 20816 practices. Test it on a known machine before field use. Record temperature, load, speed, location, and time with every reading. Without context, numbers can mislead. Recheck unusual results before making a maintenance decision. A practical meter should fit your workflow, not merely offer the largest feature list.

How to Choose the Best Vibration Measurement Meter

Step 1: Match the meter's frequency coverage to the machine condition you need to evaluate.

The ranges shown are representative engineering bands: low-speed machinery commonly requires low-frequency response, general rotating-machine screening often uses vibration velocity across a broader mid-frequency range, and bearing impact or envelope measurements require higher-frequency response. Confirm the required bandwidth, sensor type, measurement units, and applicable machine standard before selecting a meter.

Best Practices for Accurate Vibration Measurements

How to Choose the Best Vibration Measurement Meter?

Accurate vibration measurement starts with the machine, not the meter. Identify the equipment, shaft speed, bearing type, and expected vibration level. Choose a meter that covers the required frequency range. A basic overall-value meter may suit routine checks, while frequency analysis helps locate imbalance, looseness, or bearing damage. Select a suitable sensor, such as an accelerometer for high-frequency faults. Check whether the meter records RMS, peak, or peak-to-peak values. These readings are not interchangeable.

Mounting matters greatly. A loose magnetic connection can distort high-frequency results. For repeatable testing, use a stud mount when practical. Keep the sensor position consistent on every inspection. Mark the measurement points near bearings, then record direction and operating speed. Take readings after the machine reaches normal temperature and load. Background vibration can confuse the result. Compare measurements with a verified baseline, not only with general limits.

Tips: Calibrate the meter regularly. Inspect cables before testing. Keep the sensor surface clean. Repeat an unusual reading. I once trusted a single reading too quickly; the mounting was poor. That mistake changed the diagnosis. Avoid measuring beside heavy impacts or unstable supports. Save raw values, temperature, speed, and machine condition. Small details often explain large differences. Their importance is easy to underestimate.