

News

Miro: A New Standard in Responsible Innovation

Miro: A New Standard in Responsible Innovation The Miro monitor arm is setting new benchmarks in sustainability. It offers a high-performance solution without compromising on environmental responsibility. Designed with careful material selection, local sourcing, and longevity in mind, Miro’s responsible approach to design and unique manoeuvrability set it apart from the competition. Sustainable Choices Miro is crafted from energy-efficient materials with a lower carbon impact....

Read more
HSE Advisor

Role Purpose Support in the development, implementation and maintenance of the company’s Health, Safety & Environmental policies, processes, operational procedures, and standards.  Ensuring best practice and championing a continually improving HSE culture within the business. Key Responsibilities Liaise with and provide support to all areas of the business to eliminate, mitigate or reduce identified HSE exposures. Partner with the production management team and team leaders,...

Read more
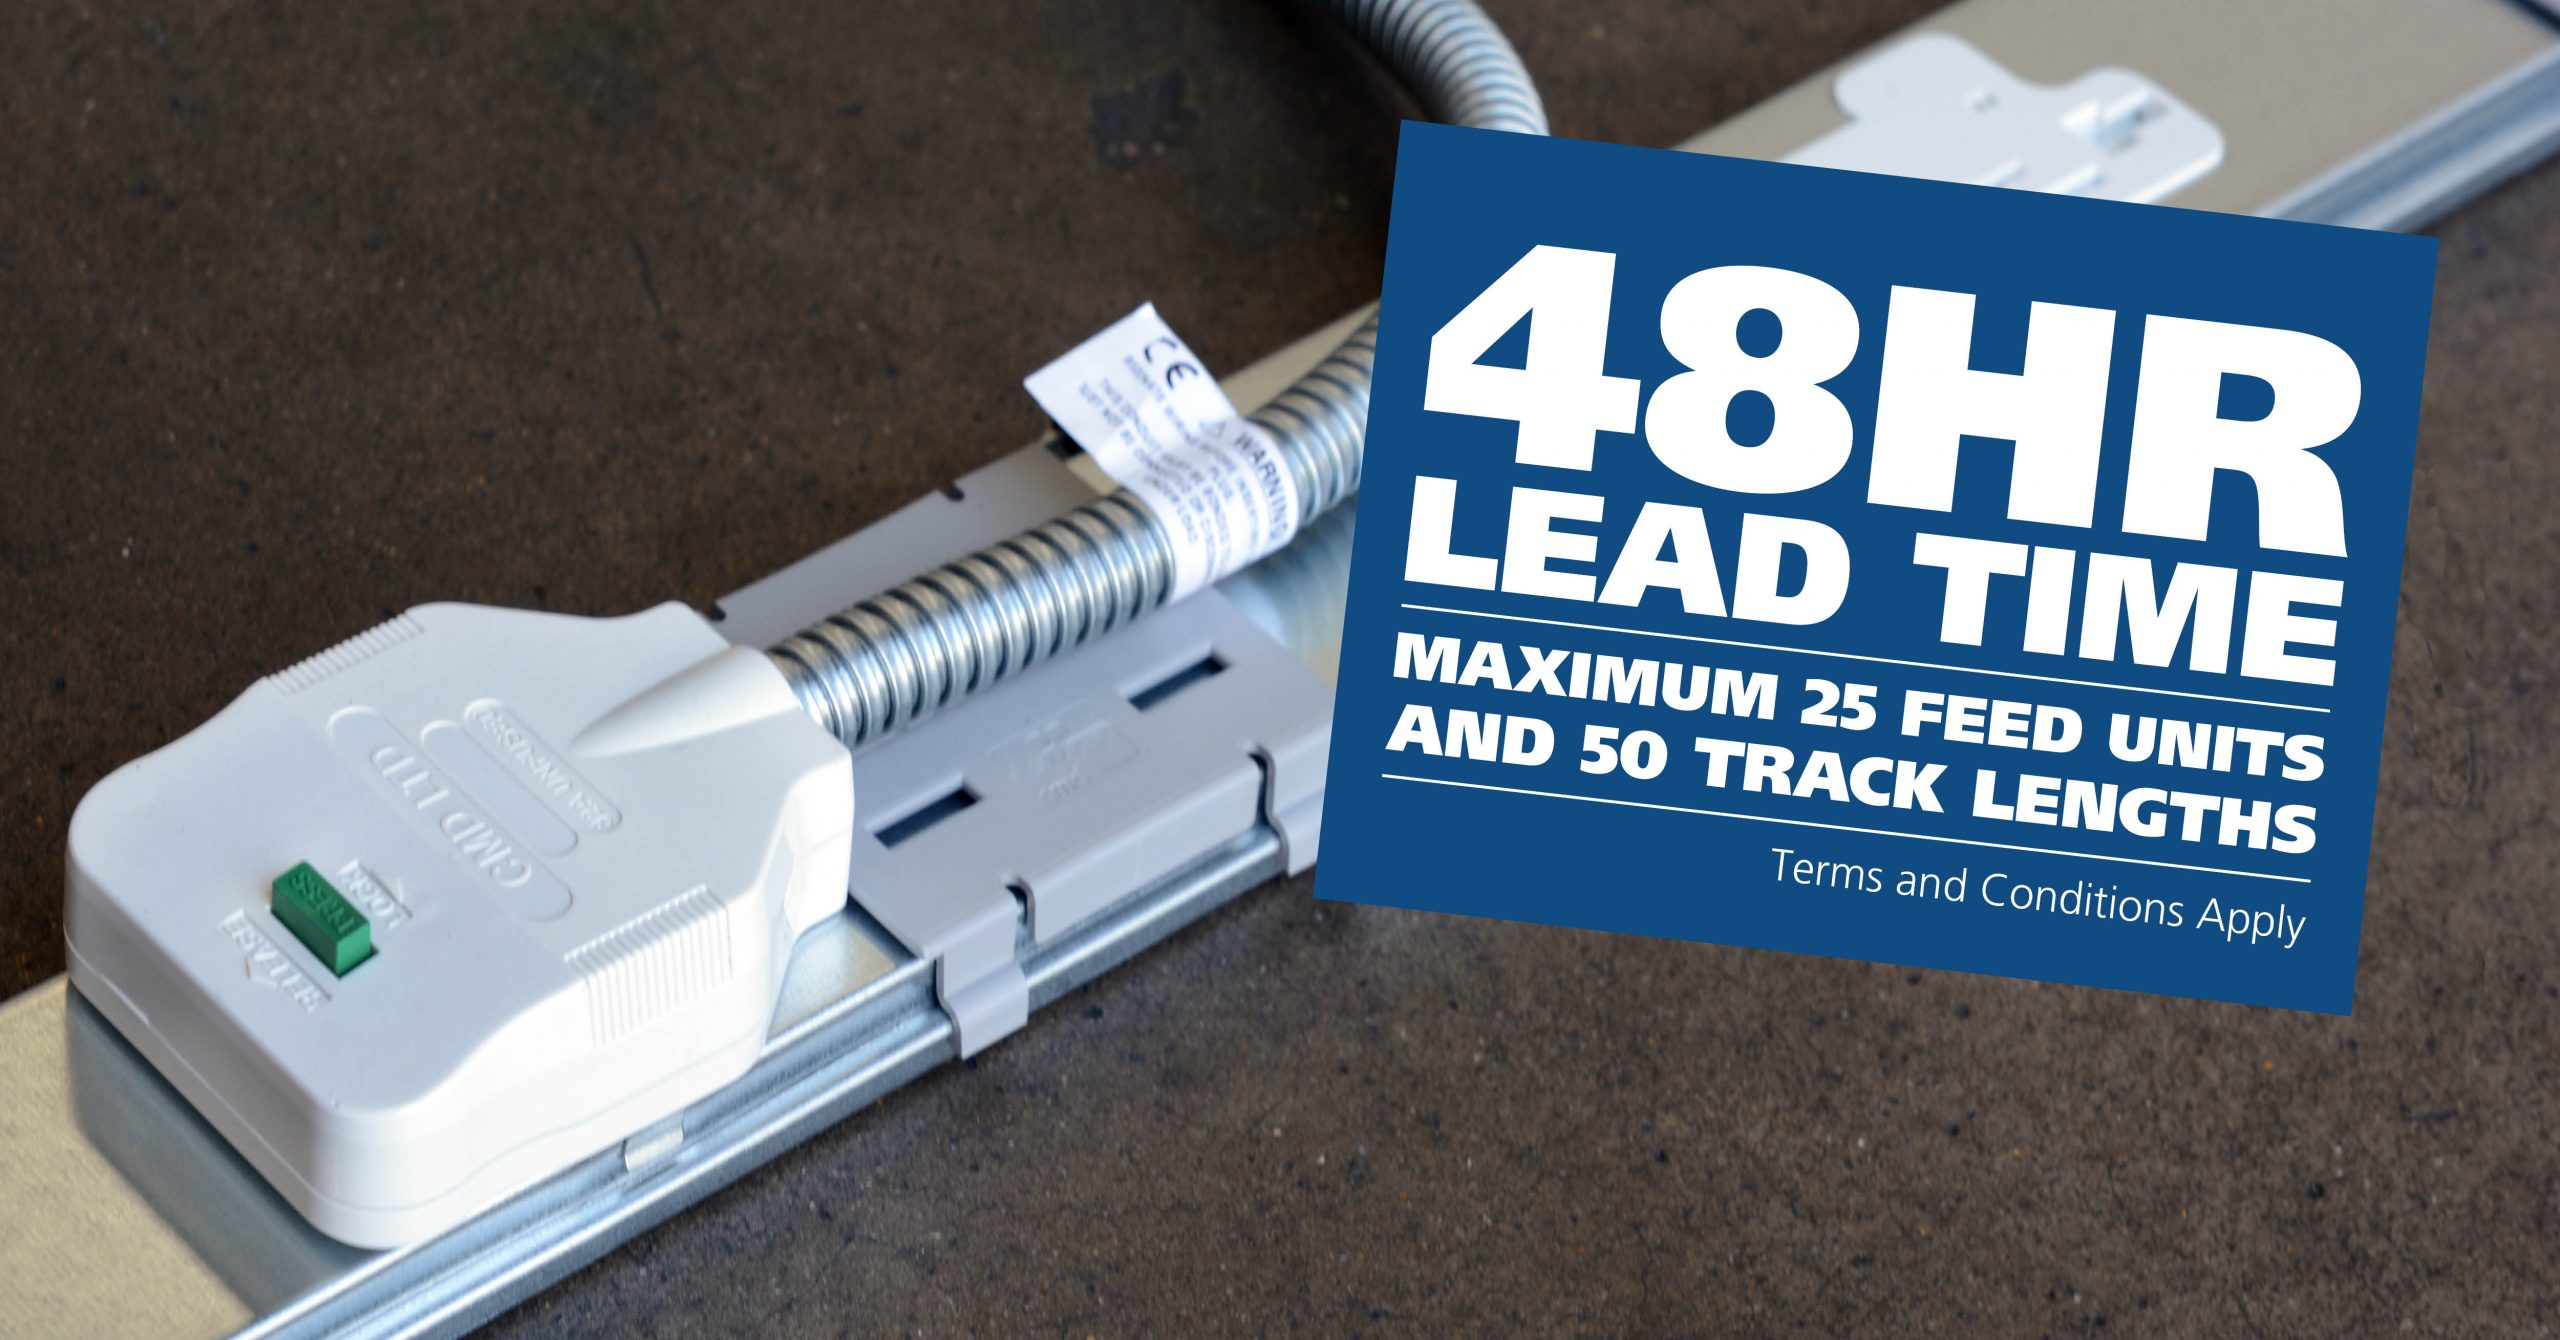
CMD Ltd LAUNCHES 48-HOUR TURNAROUND ON BETATRAK® RAPID ORDERING SERVICE

CMD Ltd, the specialist in power distribution systems, workstation power and monitor arms, has launched a rapid ordering service for its Betatrak® underfloor powertrack distribution systems and accessories, with a commitment to delivering within 48-hours of an approved purchase order*. The service enables customers to order up to 50 lengths of Standard or Clean Earth (C/E) low noise Betatrak, along with up to 25 feed...

Read more
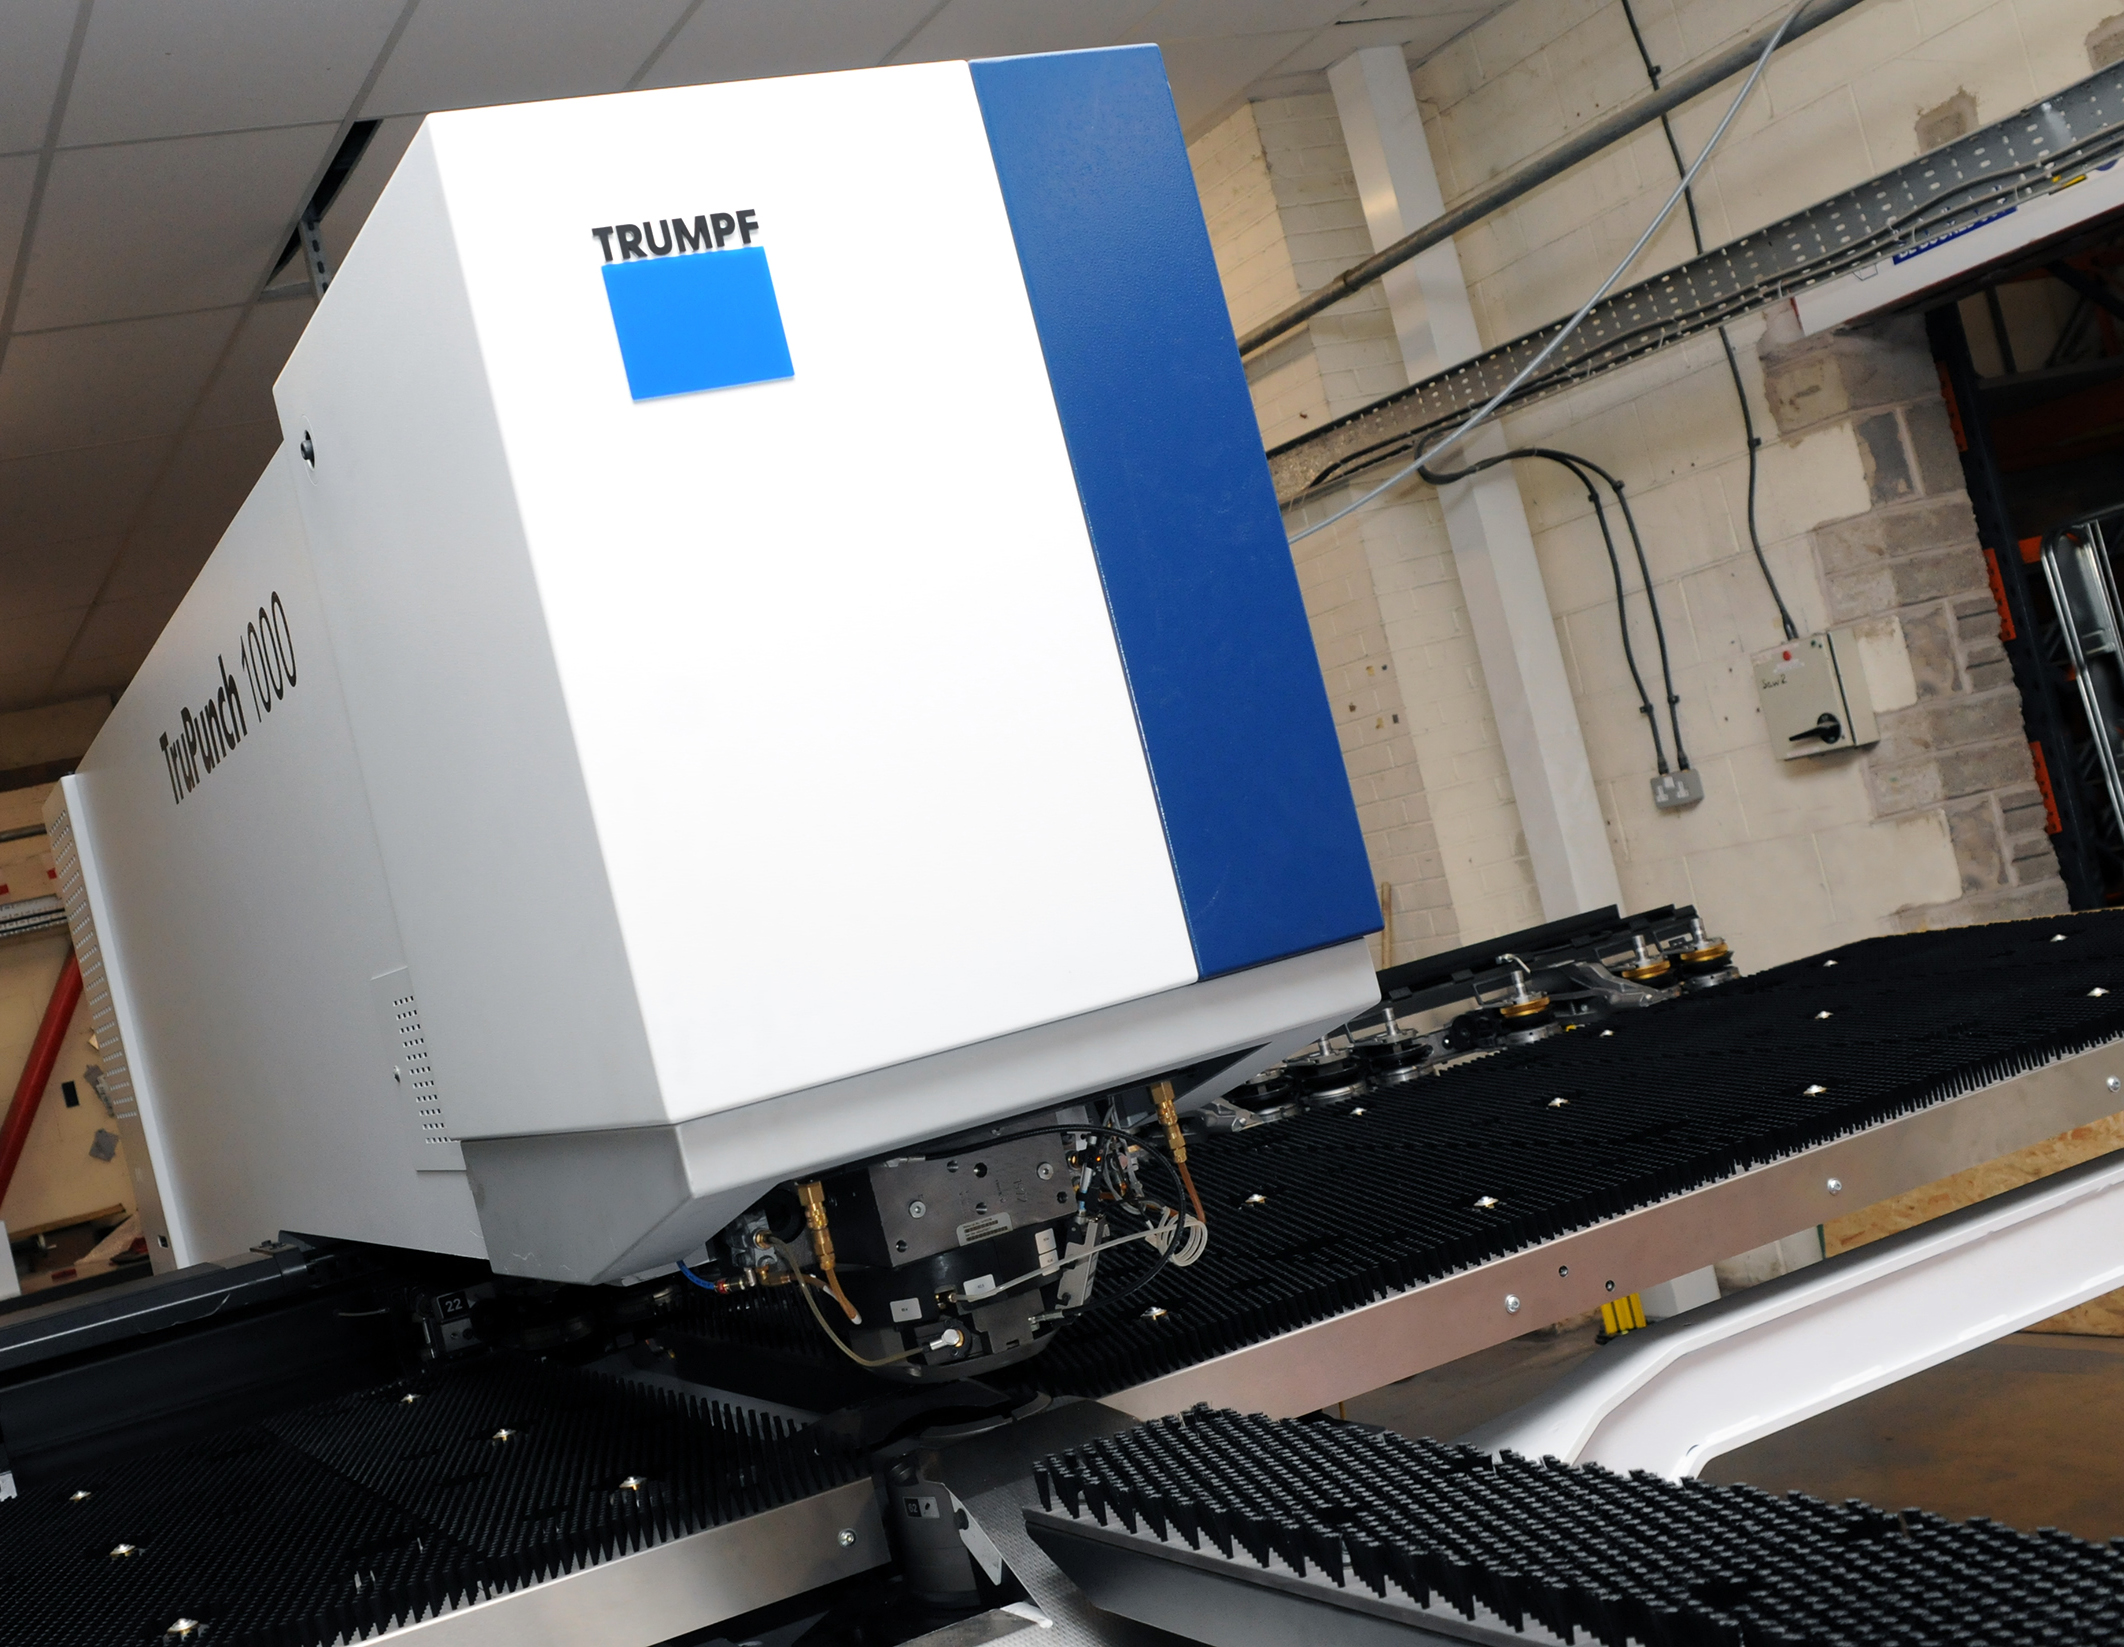
CMD INVESTS £1/4 MILLION IN NEW MACHINE AS PART OF FACTORY UPGRADE

We have invested in a new £1/4m TRUMPF CNC metal punch as part of an asset renewal strategy for our UK manufacturing capability. The new machine will be used in the production of a wide variety of our power distribution systems and workstation power products at our Rotherham factory. Suitable for handling sheet metal between 0.9mm and 3.0mm thick, the new machine will replace one...

Read more
CMD CATALOGUE PROVIDES TECHNICAL POWER DISTRIBUTION GUIDE

CMD Ltd has released a new catalogue, providing an easy to follow technical guide to our power distribution systems and plug and play desk modules. Detailing CMD’s full range of UK-manufactured power distribution systems and plug and play desk modules, the catalogue will be a helpful source of information to M&E engineers and contractors alike to understand how our power distribution systems connect together and...

Read more
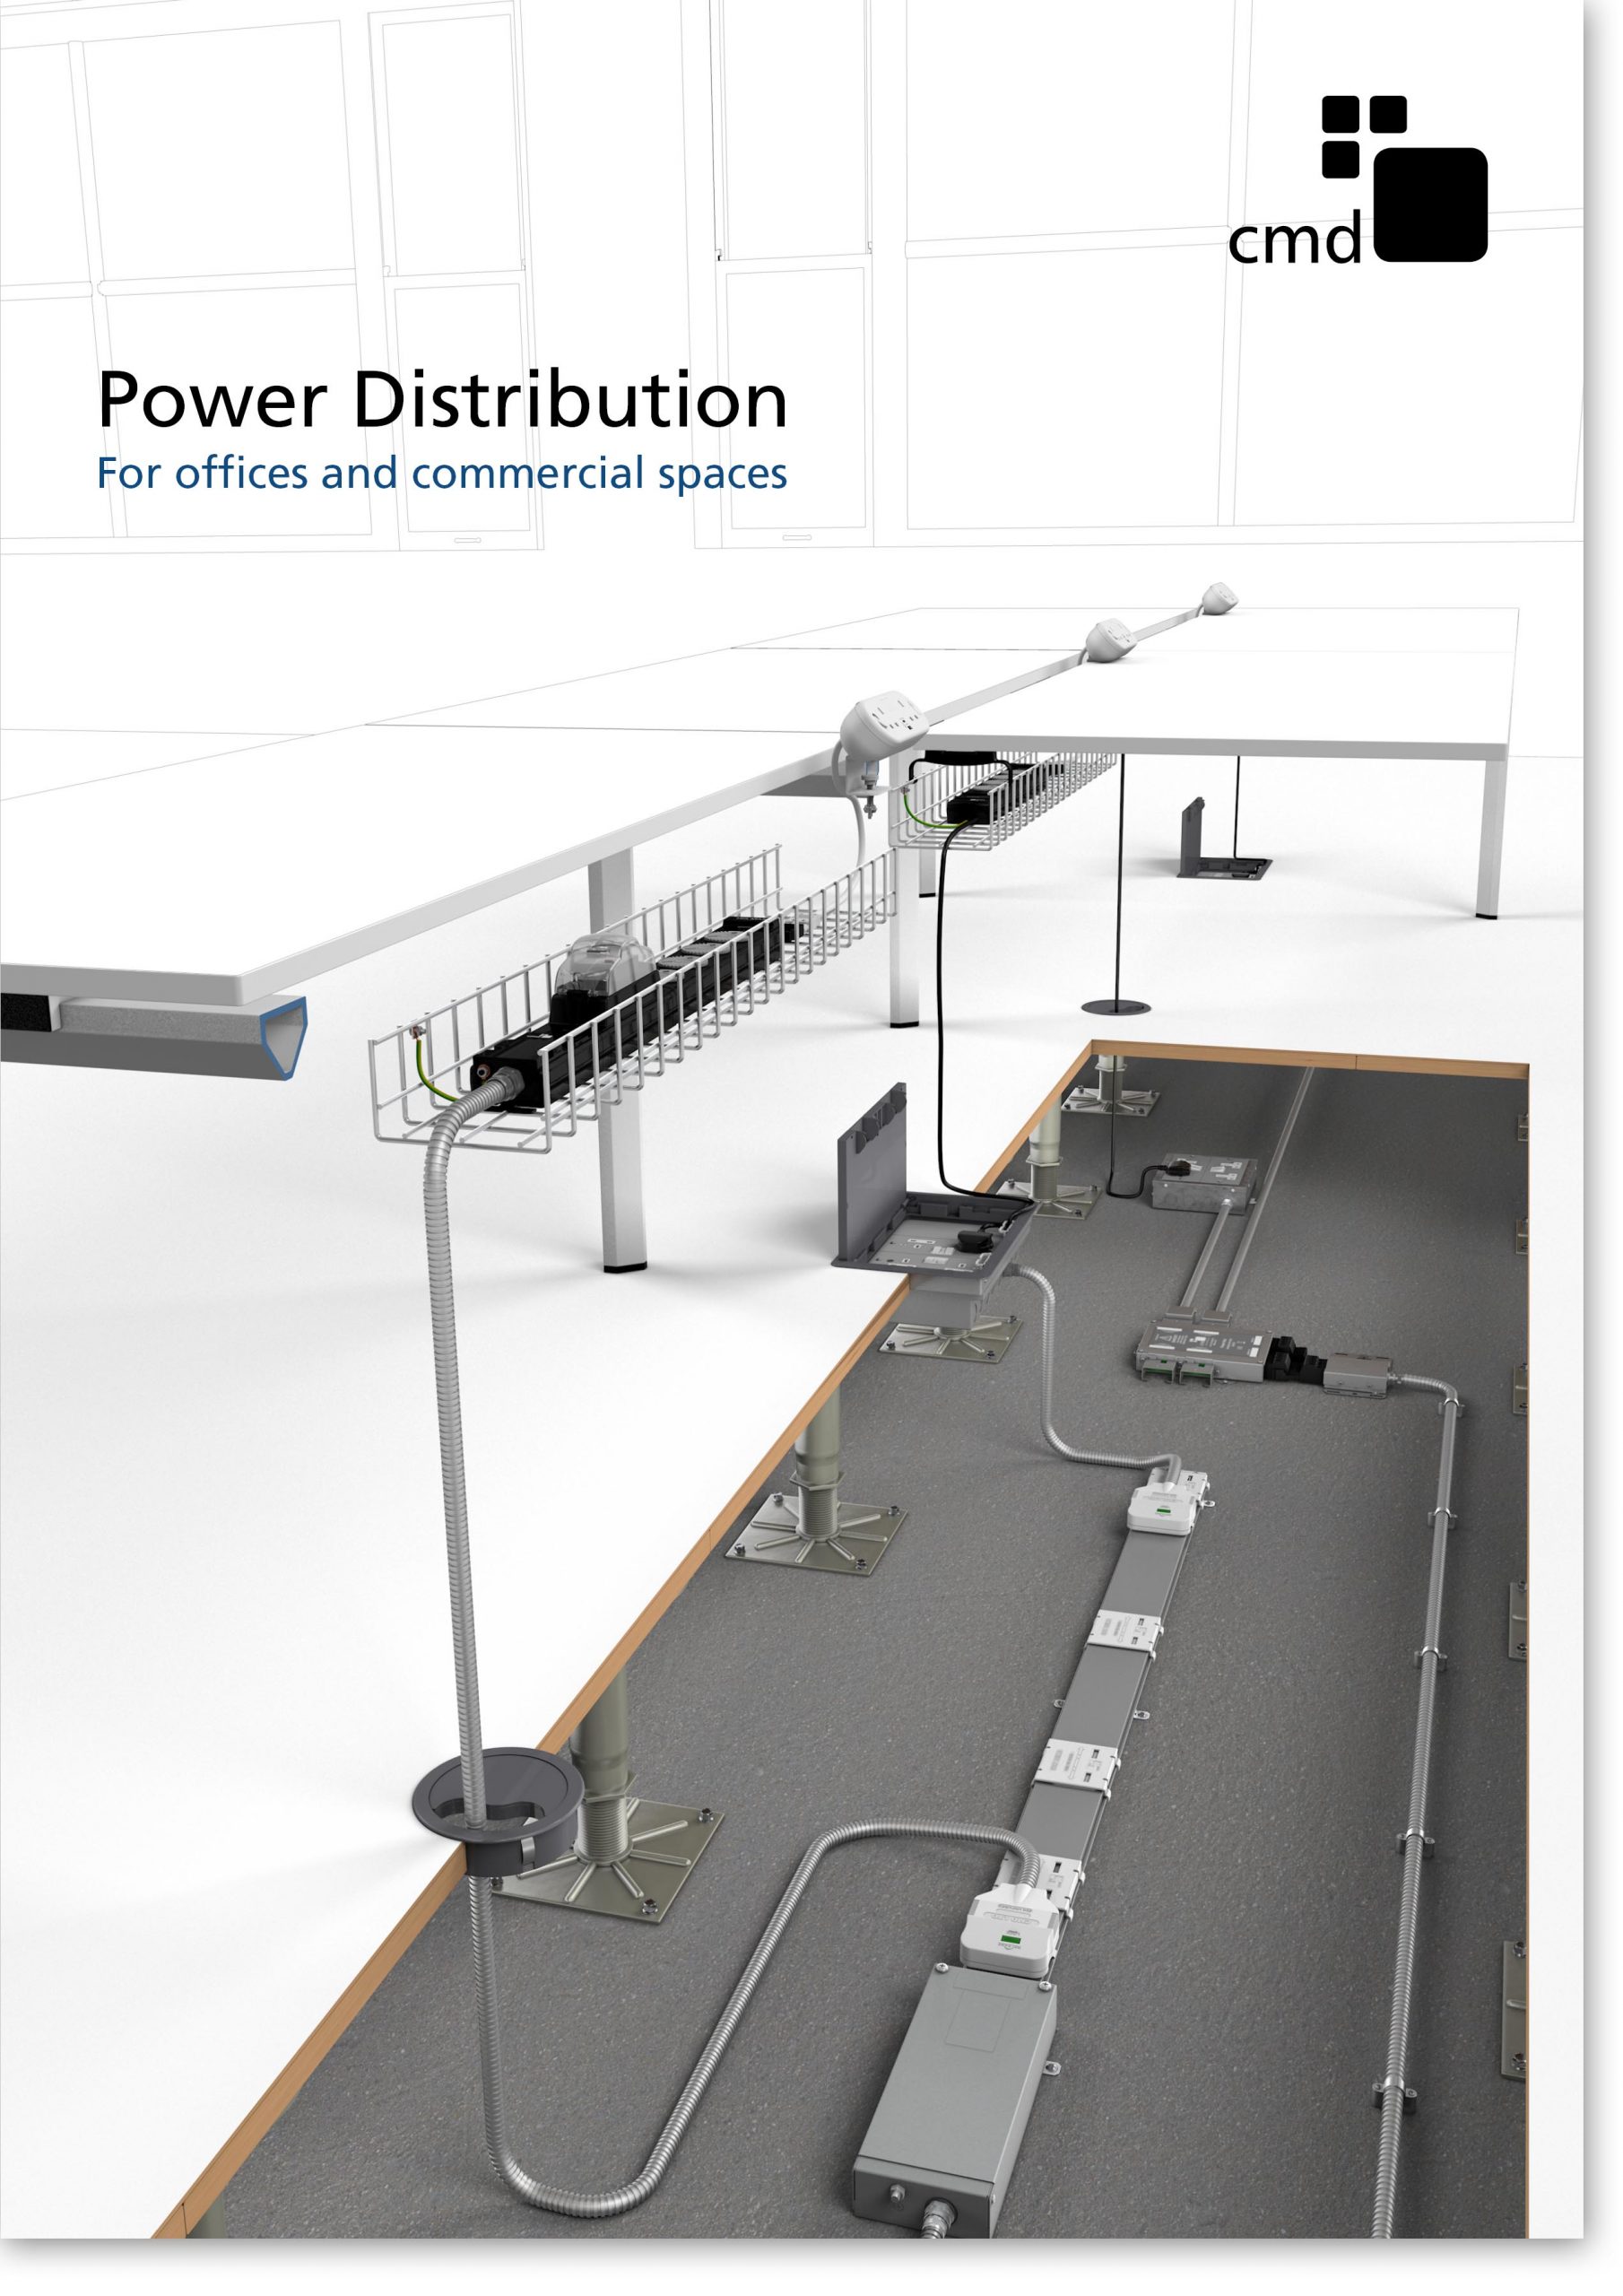
Power Distribution Catalogue
CMD Ltd PLAYS ESSENTIAL ROLE IN ELECTRICAL FIT OUT AT LONDON’S PRESTIGIOUS OFFICE DEVELOPMENT

CMD Ltd, specialist in workplace connectivity and ergonomic solutions, has provided a flexible and high-quality power distribution network for The Ray, a prestigious office development in London’s Farringdon. Well-known for being the former site of The Guardian newspaper, The Ray now stands as an 83,000ft² office development characterised by a modernised warehouse aesthetic, with level two now occupied by a global social media company. The...

Read more

The Ray
CMD plugs in to european opportunity with Schuko Capsule unit launch

CMD Ltd, the specialist in power and connectivity solutions for commercial environments, has launched a Schuko version of its popular fixed format Capsule workstation power module for export to mainland Europe and beyond. A popular on desk power module comprising two sockets and dual USB (type A and C) chargers, CMD’s Capsule unit is already widely specified in the UK as an off-the-shelf workstation power...

Read more
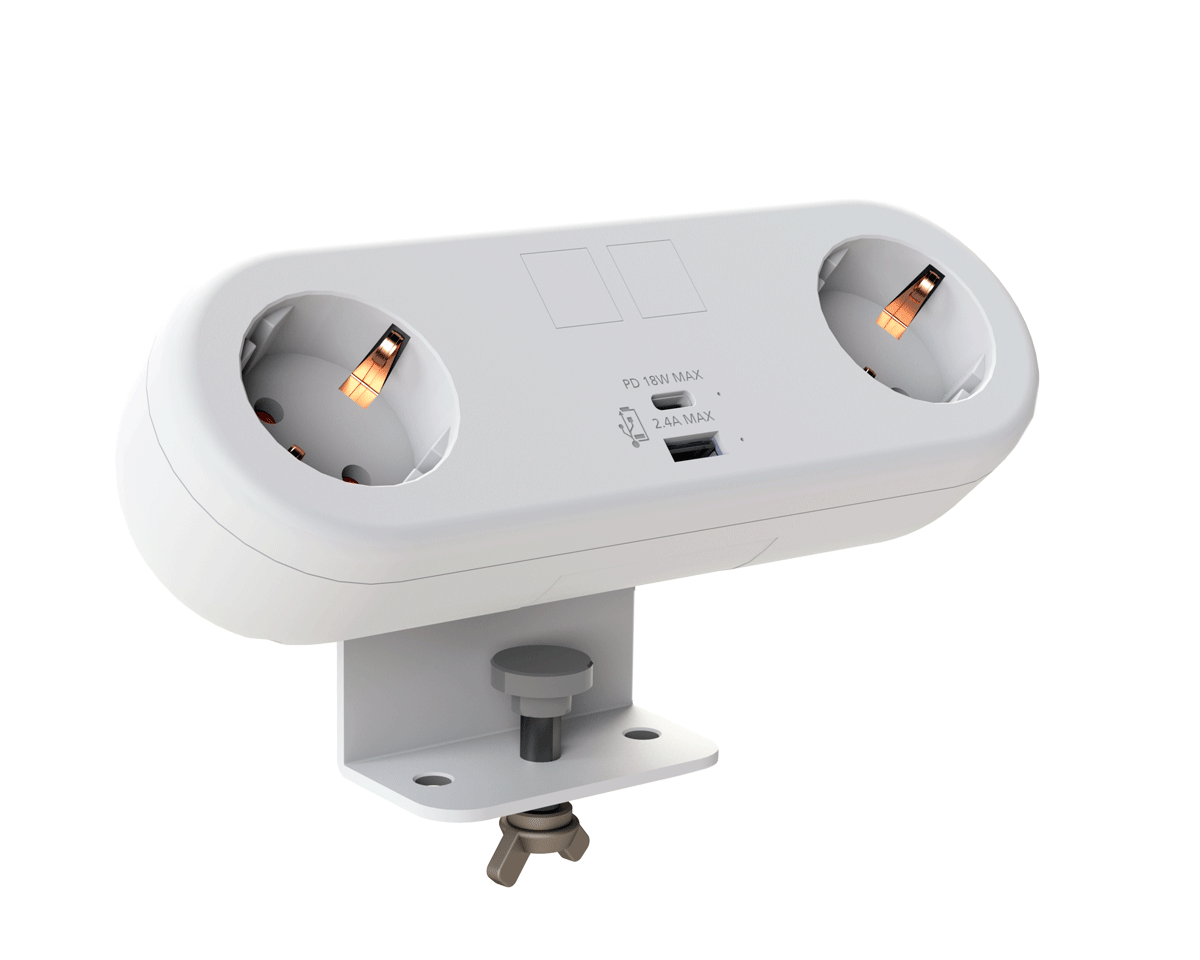
CMD White Schuko Capsule Desk Power Module
CMD LTD EXTENDS MONITOR ARM RANGE WITH THE LAUNCH OF REACH PLUS

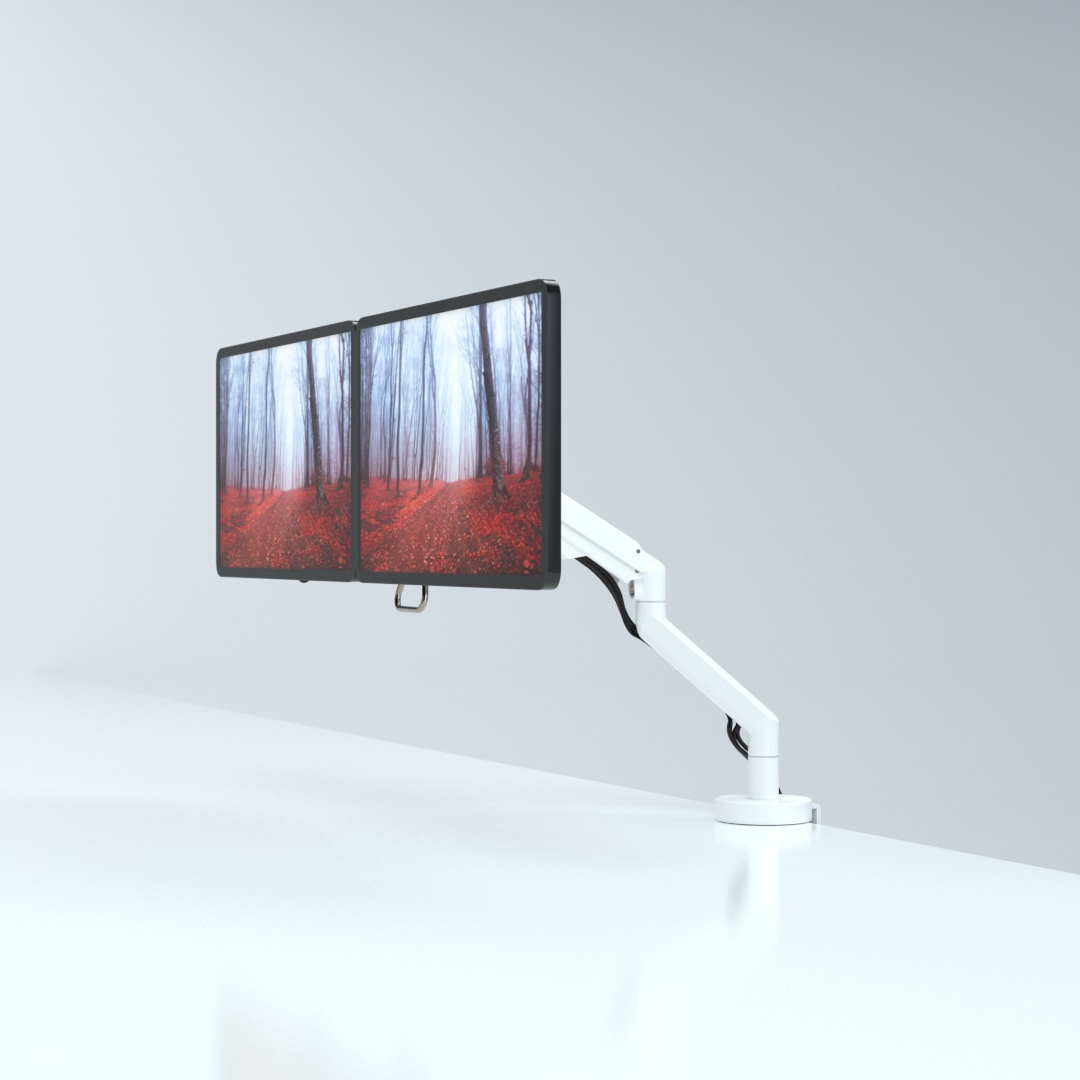
CMD Ltd, the specialist in ergonomic and connectivity solutions for commercial interiors, has completed its Reach monitor arm range with the launch of the Reach Plus. Available in single or dual screen options, the Reach Plus has been designed to provide an ideal solution for both single and dual screen workstation configurations, or can be used with next generation of large format curved screens. Suitable...

Read more
CMD Ltd DEMONSTRATES THE ART OF POWER DISTRIBUTION AT THE UNIVERSITY OF WARWICK

CMD Ltd, the specialist in workplace connectivity and ergonomic solutions, has provided Betatrak busbar power distribution and a range of electrical accessories for two major capital investment projects at the University of Warwick. Designed by Fielden Clegg Bradley Studios, the £33 million Faculty of Arts building is a showpiece development comprising four interconnected structures set around a central atrium, which will enable inter-disciplinary collaboration across...

Read more

University of Warwick
CMD BRINGS HARMONY TO COVENTRY UNIVERSITY RESEARCH FACILITIES

CMD Ltd, the specialist in power distribution solutions and workstation power and ergonomics, has provided under desk and on desk power modules for the refurbishment of three Coventry University research buildings. Located on Coventry University Technology Park, a business park designed to encourage collaboration between the university and knowledge-based businesses, the three buildings are being repurposed as office accommodation for university research teams. The refurbishment...

Read more


Coventry University

How to Choose the Best Quality Control Equipment?

Choosing the best quality control equipment begins with the product, not the catalog. A molded component may need dimensional inspection, surface analysis, or material testing. Each requirement demands a different tool. A camera system can detect scratches quickly. It may miss hidden cracks, however. A coordinate measuring machine can verify tight tolerances. It also requires stable temperature and trained operators.

W. Edwards Deming, a leading quality management expert, said, “Quality comes not from inspection, but from the improvement of the production process.” His point remains practical. Quality control equipment should reveal process problems, not merely reject finished goods. Look for repeatability, calibration support, data traceability, and simple operator controls. Check the equipment beside real production samples. A polished demonstration is not enough.

Small details matter. Can the probe reach narrow cavities? Does the software record calibration dates? Can maintenance teams replace a sensor without stopping production for hours? These questions often separate useful equipment from expensive decoration. Certification and supplier experience also deserve careful review. A reliable vendor should explain measurement uncertainty and provide documented service procedures. Yet no purchase is perfect. Teams may underestimate training time or choose excessive automation. That mistake can create unused equipment beside the production line. The best decision balances accuracy, speed, integration, budget, and future product changes. Start with measurable risks, verify performance under actual conditions, and leave room for honest reassessment.

How to Choose the Best Quality Control Equipment?

Define Measurement Needs Using ISO 9001 Risk-Based Quality Criteria

How to Choose the Best Quality Control Equipment?

Define measurement needs before comparing equipment. ISO 9001 supports risk-based thinking, not automatic investment in expensive instruments. Start with product characteristics that could affect safety, performance, fit, or customer satisfaction. A tight dimensional tolerance usually requires better resolution and lower measurement uncertainty. A visible cosmetic feature may need a simpler inspection method.

Quality teams should connect each risk to a measurable requirement. Record the tolerance, expected variation, inspection frequency, environmental conditions, and required data traceability. Temperature, vibration, dust, and operator technique can change results. They should influence equipment selection. Calibration status also matters. Equipment without reliable calibration records can weaken otherwise strong inspection evidence.

Our first risk matrix looked complete, but it ignored operator fatigue during repeated measurements. That was a useful failure. A practical review should include production operators, quality specialists, and maintenance personnel. Ask whether the equipment is easy to use correctly at the actual workstation. Define acceptance rules before purchase. Include resolution, repeatability, reproducibility, calibration intervals, software controls, and training needs. ISO 9001 does not require one specific device. It requires controlled monitoring resources that produce trustworthy results. Small trials can expose problems that a specification sheet hides. A rushed decision may satisfy a checklist but still create uncertain measurements.

Compare Accuracy, Resolution, and Gage R&R with a Target Below 10%

Choosing quality control equipment starts with three questions: How accurate is it, how finely can it measure, and can operators reproduce results?

Accuracy describes closeness to the true value. A device reading 10.02 mm for a certified 10.00 mm standard has a 0.02 mm error.

Resolution is different. It shows the smallest displayed increment, such as 0.001 mm. High resolution cannot repair poor accuracy.

I have seen instruments display impressive decimals while drifting during temperature changes. That detail is easy to miss.

Gage R&R tests the measurement system itself. Repeatability measures variation from the same operator and equipment. Reproducibility compares results between operators.

Calculate study variation against the process tolerance, not only the instrument range. A result below 10% is commonly targeted for capable inspection systems. Between 10% and 30% may require engineering review, depending on risk. Above 30% usually signals unacceptable measurement variation. Set the target before purchasing.

Use calibrated reference standards, multiple parts, and several trained operators. Record measurements under realistic shop conditions.

Warm equipment can behave differently from cold equipment. That matters.

Also check stability over time.

A short Gage R&R study can look excellent, yet a later drift reveals weak control. I would not select equipment from resolution alone. The measurement system must support decisions at the tolerance limit, where small errors become expensive.

Verify Calibration Traceability to SI Units Under ISO/IEC 17025

How to Choose the Best Quality Control Equipment?

Reliable quality control begins with measurement confidence, not a polished equipment display. Choose instruments supported by calibration records linked to SI units through an unbroken traceability chain. This chain should identify reference standards, calibration methods, measurement uncertainty, and each laboratory’s competence. Under ISO/IEC 17025, an accredited laboratory should calibrate equipment within its stated scope. Check the certificate carefully. Confirm the instrument’s serial number, calibration date, environmental conditions, and adjustment results. A certificate can look convincing and still leave questions.

In practical use, I compare the equipment’s accuracy with the product tolerance, not only the advertised resolution. A finer display does not guarantee a better measurement. The calibration certificate should state the uncertainty clearly, because uncertainty affects pass-or-fail decisions. Keep calibration intervals based on risk, usage, drift history, and operating conditions. Fixed annual intervals may be simple, but they are not always appropriate. I once treated a stable instrument like a heavily used one. That choice increased cost without improving control.

Tips: Ask for the laboratory’s current accreditation scope. Verify traceability statements to SI units. Review the decision rule before accepting results. Record temperature, humidity, and handling conditions during critical checks. Do not ignore small details. They often explain large failures. Recheck equipment after impact, repair, or unexplained measurement changes. If documentation feels incomplete, pause the purchase and ask precise questions. Accepting assumptions is tempting, but it weakens reliable quality decisions.

Assess Throughput, OEE Impact, and Environmental Operating Limits

Choosing quality control equipment requires more than comparing inspection speed or purchase cost. Start with real production data. Measure average throughput, peak loads, product changeovers, and inspection delays. Equipment should match your fastest practical line speed, not an ideal laboratory figure. A system that inspects 200 units per minute may reduce OEE if operators need frequent resets. Small stoppages accumulate quickly. Review availability, performance, and quality losses together. Ask suppliers for verified test results using samples similar to your products.

Environmental operating limits deserve equal attention. Check temperature, humidity, dust, vibration, lighting, and washdown exposure around the installation point. A camera may perform accurately in a clean room but struggle near condensation or airborne particles. Sensors can drift when temperatures change sharply. Confirm the specified operating range, enclosure protection, calibration interval, and maintenance access. Leave safety margin. Equipment rated for your normal conditions may still fail during seasonal peaks. I have seen teams underestimate heat near motors and regret it later.

Tips: Build a short trial using difficult samples, not perfect ones. Record inspection speed, false rejects, missed defects, and recovery time. Test during shift changes and cleaning cycles. Include operators in the evaluation; their practical feedback often reveals hidden delays. Keep a written acceptance plan. It should define measurable limits for throughput, OEE impact, accuracy, and environmental performance. Be honest about uncertainty. Early assumptions are often wrong.

Calculate Three-Year ROI, Maintenance Costs, and Training Requirements

How to Choose the Best Quality Control Equipment?

A low purchase price rarely reveals the real cost of quality control equipment. Calculate a three-year ROI before approving the purchase. Include equipment price, installation, calibration, software, labor, repairs, and downtime. Compare these costs with reduced defects, faster inspections, and fewer customer complaints. A simple calculation is useful: net three-year benefit divided by total three-year cost. Keep the assumptions visible. They may be wrong.

Maintenance details often decide whether equipment remains productive. Ask how frequently sensors need cleaning, calibration, or replacement. Record expected service hours and spare-part costs. A machine requiring weekly adjustment may consume more labor than expected. During evaluations, inspect access panels and test routine cleaning. Small design choices matter. One missed maintenance task can reduce measurement reliability.

Tips: Request a three-year maintenance schedule and training plan before purchase. Estimate training hours for operators, supervisors, and technicians. Include refresher sessions after staff changes. Practical training should cover setup, sample handling, error messages, and recordkeeping. A short pilot can expose hidden difficulties, such as confusing controls or slow reporting. Do not rely only on supplier demonstrations. Have your own operators complete repeated inspections using normal production samples. Their feedback may challenge the original ROI estimate, which is useful before committing resources.

How to Choose the Best Quality Control Equipment?

Three-year ROI, maintenance costs, and operator training requirements for common equipment categories.

Planning model: Three-year ROI is calculated as (three-year measurable benefits − purchase cost − three-year maintenance cost) ÷ purchase cost × 100. The estimates assume stable production volume, 250 operating days per year, and benefits from reduced inspection labor, lower rework, and fewer customer-related defects. Actual results depend on application complexity, utilization, and integration requirements.

Article Source: